Parkwoods Cutie! Front fenced Court Yard. Living room w/ Original Oak hardwood floors & Coat closet. Family Room w/ Brick Fireplace. Recessed lighting throughout. Kitchen with newer Tile floors. Walk in Pantry closet. Whole House Fan. Laundry Closet. Main Suite features laminate wood flooring, Sitting area & Walk In Closet. Bedrooms w/ Recessed lighting. Bathroom w/ Tile floors & Granite counter. New Front Yard landscaping. Back Yard has Covered Patio & Uncovered Patio. Hot Tub. Raised Flower Beds. New Rear Fence. Located in Lincoln School District. Short distance to Shopping & Restaurants & Access to I-5 Freeway.
Closed
$500,000
7529 Oakcreek Dr, Stockton, CA 95207
3beds
1,602sqft
Single Family Residence
Built in 1964
7,701 Square Feet Lot
$496,000 Zestimate®
$312/sqft
$2,498 Estimated rent
Home value
$496,000
$471,000 - $521,000
$2,498/mo
Zestimate® history
Owner options
List your home for rent
$2,498/mo
Rent Zestimate®
Find your next renter with Zillow Rental Manager. Plus, with online applications, you can quickly screen prospective tenants – for free.
$2,498/mo
Rent Zestimate®
Refinance and save
$3,160/mo
Est. payment
Refinancing to a lower rate could help reduce your monthly payments and save thousands over the life of the loan.
$3,160/mo
Est. payment
Explore your selling options
Work with a Zillow partner agent
Leverage their expertise and Zillow's premium Showcase listings to get your home seen by more buyers.
Get startedList with your own agent
Get your home in front of millions of buyers by listing it on Zillow.
Learn how to do itSell it yourself
Take full control of how buyers see your home on Zillow by listing For Sale by Owner (FSBO).
List your homeWhat's special
Zillow last checked:
Listing updated:
Listed by:
Steven Werner DRE #00706727 209-608-1120,
Werner Properties,
Chris Werner DRE #01972783 209-670-5778,
Werner Properties
Bought with:
Gilbert Torres, DRE #01842395
Exclusive Realty and Mortgage
Source: MetroList Services of CA,MLS#: 224050015Originating MLS: MetroList Services, Inc.
Facts & features
Interior
Bedrooms & bathrooms
- Bedrooms: 3
- Bathrooms: 2
- Full bathrooms: 2
Rooms
- Room types: Family Room, Living Room
Primary bedroom
- Features: Walk-In Closet, Sitting Area
Primary bathroom
- Features: Shower Stall(s), Tile
Dining room
- Features: Space in Kitchen
Kitchen
- Features: Pantry Closet
Heating
- Central, Fireplace Insert, Fireplace(s)
Cooling
- Ceiling Fan(s), Central Air, Whole House Fan
Appliances
- Included: Free-Standing Gas Oven, Free-Standing Gas Range, Free-Standing Refrigerator, Microwave
- Laundry: Laundry Closet, Electric Dryer Hookup, Gas Dryer Hookup
Features
- Flooring: Laminate, Tile, Wood
- Number of fireplaces: 1
- Fireplace features: Brick, Insert, Family Room
Interior area
- Total interior livable area: 1,602 sqft
Property
Parking
- Total spaces: 2
- Parking features: Garage Faces Front
- Garage spaces: 2
Features
- Stories: 1
- Fencing: Back Yard,Fenced
Lot
- Size: 7,701 Square Feet
- Features: Auto Sprinkler F&R
Details
- Parcel number: 077112330000
- Zoning description: SFR
- Special conditions: Standard
Construction
Type & style
- Home type: SingleFamily
- Property subtype: Single Family Residence
Materials
- Concrete, Wood
- Foundation: Raised
- Roof: Composition
Condition
- Year built: 1964
Utilities & green energy
- Sewer: In & Connected
- Water: Public
- Utilities for property: Public
Community & HOA
Location
- Region: Stockton
Financial & listing details
- Price per square foot: $312/sqft
- Tax assessed value: $510,000
- Annual tax amount: $5,888
- Price range: $500K - $500K
- Date on market: 7/3/2025
- Road surface type: Paved
Price history
| Date | Event | Price |
|---|---|---|
| 6/7/2024 | Sold | $500,000+5.3%$312/sqft |
Source: MetroList Services of CA #224050015 Report a problem | ||
| 5/18/2024 | Pending sale | $475,000$297/sqft |
Source: MetroList Services of CA #224050015 Report a problem | ||
| 5/16/2024 | Listed for sale | $475,000+18.8%$297/sqft |
Source: MetroList Services of CA #224050015 Report a problem | ||
| 4/10/2006 | Sold | $400,000$250/sqft |
Source: MetroList Services of CA #50099223 Report a problem | ||
Public tax history
| Year | Property taxes | Tax assessment |
|---|---|---|
| 2025 | $5,888 +18.7% | $510,000 +17.7% |
| 2024 | $4,963 +1.7% | $433,400 +3.1% |
| 2023 | $4,878 +0.7% | $420,500 |
| 2022 | $4,845 +10.6% | $420,500 +11.7% |
| 2021 | $4,381 +15.2% | $376,500 +17.1% |
| 2020 | $3,802 -0.3% | $321,500 |
| 2019 | $3,814 +11% | $321,500 +26.1% |
| 2018 | $3,437 +12.4% | $255,000 |
| 2017 | $3,056 +7.6% | $255,000 +9% |
| 2016 | $2,842 +13.8% | $234,000 |
| 2015 | $2,498 | $234,000 +15.8% |
| 2014 | $2,498 | $202,000 +45.3% |
| 2013 | -- | $139,000 +2.2% |
| 2012 | -- | $136,000 -17.6% |
| 2011 | -- | $165,000 -20.3% |
| 2010 | -- | $207,000 +29.4% |
| 2009 | -- | $160,000 -42.9% |
| 2008 | -- | $280,000 -22.2% |
| 2007 | -- | $360,000 +222.4% |
| 2006 | -- | $111,651 +2% |
| 2005 | -- | $109,462 +2% |
| 2004 | -- | $107,316 +1.9% |
| 2003 | -- | $105,350 +4% |
| 2002 | -- | $101,259 |
| 2001 | -- | $101,259 |
Find assessor info on the county website
Neighborhood: Parkwoods
Nearby homes
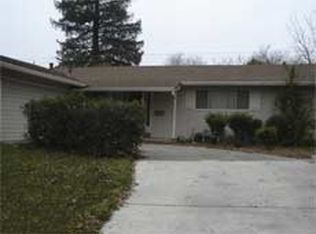
- $443,1003 bd2 ba1.4k sqft7607 Oakcreek Dr, Stockton, CA 95207Off Market
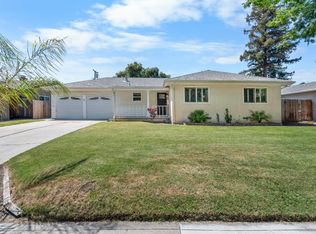
- $450,0003 bd2 ba1.3k sqft7523 Oakcreek Dr, Stockton, CA 95207Sold
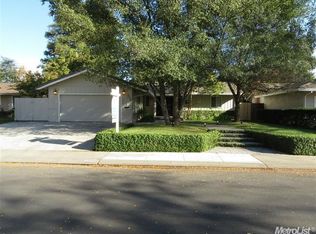
- $448,1003 bd3 ba1.6k sqft7606 Rosewood Dr, Stockton, CA 95207Off Market
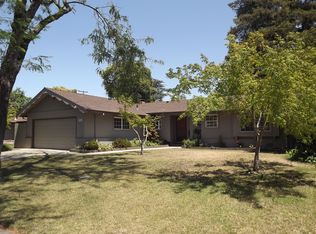
- $448,4003 bd2 ba1.3k sqft7612 Rosewood Dr, Stockton, CA 95207Off Market
- $418,4003 bd2 ba1.3k sqft7522 Rosewood Dr, Stockton, CA 95207Off Market
- $422,5003 bd2 ba1.4k sqft7613 Oakcreek Dr, Stockton, CA 95207Off Market
- $454,8003 bd2 ba1.4k sqft7517 Oakcreek Dr, Stockton, CA 95207Off Market
- $413,1003 bd2 ba1.2k sqft7526 Oakcreek Dr, Stockton, CA 95207Off Market
Nearby schools
GreatSchools rating
- 4/10John R. Williams SchoolGrades: K-6Distance: 0.2 mi
- 5/10Sierra Middle SchoolGrades: 7-8Distance: 0.7 mi
- 7/10Lincoln High SchoolGrades: 9-12Distance: 0.6 mi
Get a cash offer in 3 minutes
Find out how much your home could sell for in as little as 3 minutes with a no-obligation cash offer.
Estimated market value
$496,000
Get a cash offer in 3 minutes
Find out how much your home could sell for in as little as 3 minutes with a no-obligation cash offer.
Estimated market value
$496,000
- California
- San Joaquin County
- Stockton
- 95207
- Parkwoods
- 7529 Oakcreek Dr
Nearby cities
Nearby neighborhoods
Nearby zip codes
Other Stockton Topics
