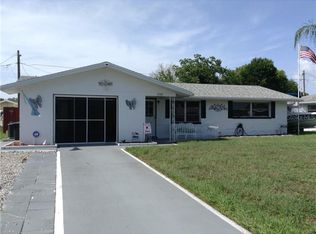
PRICE ADJUSTMENT!!! Welcome to this move-in ready 2-bedroom, 2-bathroom home with a 1-car garage in the heart of Port Richey, where comfort, efficiency, and everyday convenience come together. Inside, you’ll find a clean, well-maintained layout with generously sized bedrooms featuring walk-in closets, laminate flooring, and new ceiling fans, while the main bedroom offers a fully renovated bathroom that feels fresh and modern. The kitchen is truly turnkey with brand new appliances including a refrigerator, oven, and dishwasher, and major updates like plumbing replaced with new PVC provide peace of mind. A standout feature is the solar system, which will be completely paid off by the seller at closing, giving you immediate energy savings without added expense. The spacious yard offers plenty of room to relax or create your own outdoor retreat, all while being just minutes from US-19, shopping, dining, and the Gulf coastline. Whether you’re a first-time buyer, downsizing, or investing, this home delivers a rare combination of upgrades, value, and location that’s hard to find at this price point.
For sale
Price cut: $5K (8/26)
$215,000
7529 REDCOAT AVENUE, PORT RICHEY, FL 34668
2beds
1,095sqft
Single Family Residence
Built in 1967
6,534 Square Feet Lot
$-- Zestimate®
$196/sqft
$-- HOA
What's special
Fully renovated bathroomGenerously sized bedroomsLaminate flooringClean well-maintained layoutNew ceiling fansWalk-in closets
- 141 days
- 550
- 25
Zillow last checked:
Listing updated:
Listed by:
Joshua Wood 727-686-8700,
KELLER WILLIAMS REALTY- PALM HARBOR 727-772-0772
Source: Stellar MLS,MLS#: TB8504263 Originating MLS: Suncoast Tampa
Originating MLS: Suncoast Tampa
Facts & features
Interior
Bedrooms & bathrooms
- Bedrooms: 2
- Bathrooms: 2
- Full bathrooms: 2
Primary bedroom
- Features: Built-in Closet
- Level: First
- Area: 100 Square Feet
- Dimensions: 10x10
Bedroom 2
- Features: Built-in Closet
- Level: First
- Area: 100 Square Feet
- Dimensions: 10x10
Primary bathroom
- Features: No Closet
- Level: First
- Area: 100 Square Feet
- Dimensions: 10x10
Bathroom 2
- Features: No Closet
- Level: First
- Area: 100 Square Feet
- Dimensions: 10x10
Dining room
- Features: No Closet
- Level: First
- Area: 100 Square Feet
- Dimensions: 10x10
Florida room
- Features: No Closet
- Level: First
- Area: 100 Square Feet
- Dimensions: 10x10
Kitchen
- Features: No Closet
- Level: First
- Area: 100 Square Feet
- Dimensions: 10x10
Living room
- Features: No Closet
- Level: First
- Area: 100 Square Feet
- Dimensions: 10x10
Heating
- Central, Solar
Cooling
- Central Air
Appliances
- Included: Convection Oven, Dishwasher, Dryer, Electric Water Heater, Microwave, Refrigerator, Washer
- Laundry: In Garage
Features
- Ceiling Fan(s), Living Room/Dining Room Combo, Thermostat, Walk-In Closet(s)
- Flooring: Ceramic Tile, Laminate, Hardwood
- Has fireplace: No
Interior area
- Total structure area: 1,773
- Total interior livable area: 1,095 sqft
Video & virtual tour
Property
Parking
- Total spaces: 1
- Parking features: Circular Driveway
- Attached garage spaces: 1
- Has uncovered spaces: Yes
Features
- Levels: One
- Stories: 1
- Patio & porch: Front Porch
- Exterior features: Rain Gutters
- Fencing: Board
Lot
- Size: 6,534 Square Feet
Details
- Parcel number: 162515014.0000.00345.0
- Zoning: R4
- Special conditions: None
Construction
Type & style
- Home type: SingleFamily
- Property subtype: Single Family Residence
Materials
- Concrete, Stone, Stucco
- Foundation: Block
- Roof: Shingle
Condition
- New construction: No
- Year built: 1967
Utilities & green energy
- Electric: Photovoltaics Seller Owned
- Sewer: Public Sewer
- Water: Public
- Utilities for property: BB/HS Internet Available, Electricity Connected, Public, Sewer Connected, Solar
Green energy
- Energy generation: Solar
Community & HOA
Community
- Pet fee: $0 monthly
- Subdivision: JASMINE LAKES
HOA
- Has HOA: No
Location
- Region: Port Richey
Financial & listing details
- Price per square foot: $196/sqft
- Tax assessed value: $154,545
- Annual tax amount: $1,288
- Date on market: 5/3/2026
- Cumulative days on market: 217 days
- Listing terms: Cash,Conventional
- Ownership: Fee Simple
- Total actual rent: 0
- Electric utility on property: Yes
- Road surface type: Asphalt
Estimated market value
Not available
Estimated sales range
Not available
Not available
Price history
| Date | Event | Price |
|---|---|---|
| 8/26/2026 | Price change | $215,000-2.3%$196/sqft |
Source:  Stellar MLS #TB8504263 Report a problem Stellar MLS #TB8504263 Report a problem | ||
| 8/5/2026 | Listed for sale | $220,000-2.2%$201/sqft |
Source: Stellar MLS #TB8504263 Report a problem | ||
| 7/26/2026 | Contingent | $225,000$205/sqft |
Source: Stellar MLS #TB8504263 Report a problem | ||
| 6/16/2026 | Price change | $225,000-1.1%$205/sqft |
Source: Stellar MLS #TB8504263 Report a problem | ||
| 5/26/2026 | Price change | $227,500-0.9%$208/sqft |
Source: Stellar MLS #TB8504263 Report a problem | ||
| 5/4/2026 | Listed for sale | $229,500-0.2%$210/sqft |
Source: Stellar MLS #TB8504263 Report a problem | ||
| 4/8/2026 | Listing removed | $229,900$210/sqft |
Source:  NFMLS #129348 Report a problem NFMLS #129348 Report a problem | ||
| 2/25/2026 | Price change | $229,900-2.1%$210/sqft |
Source: NFMLS #129348 Report a problem | ||
| 2/15/2026 | Price change | $234,900-1.3%$215/sqft |
Source: NFMLS #129348 Report a problem | ||
| 1/27/2026 | Price change | $237,900-0.8%$217/sqft |
Source: NFMLS #129348 Report a problem | ||
| 11/21/2025 | Listed for sale | $239,900+105%$219/sqft |
Source: NFMLS #129348 Report a problem | ||
| 5/20/2020 | Sold | $117,000-1.7%$107/sqft |
Source: Public Record Report a problem | ||
| 2/25/2020 | Pending sale | $119,000$109/sqft |
Source: RE/MAX MARKETING SPECIALISTS #W7816911 Report a problem | ||
| 2/21/2020 | Price change | $119,000-4.4%$109/sqft |
Source: RE/MAX MARKETING SPECIALISTS #W7816911 Report a problem | ||
| 11/10/2019 | Price change | $124,500-2.7%$114/sqft |
Source: RE/MAX MARKETING SPECIALISTS #W7816911 Report a problem | ||
| 10/31/2019 | Price change | $128,000-1.2%$117/sqft |
Source: RE/MAX MARKETING SPECIALISTS #W7816911 Report a problem | ||
| 10/5/2019 | Listed for sale | $129,500+58.9%$118/sqft |
Source: RE/MAX MARKETING SPECIALISTS #W7816911 Report a problem | ||
| 10/11/2017 | Sold | $81,500+1.9%$74/sqft |
Source: Public Record Report a problem | ||
| 8/9/2017 | Pending sale | $80,000$73/sqft |
Source: RE/MAX DYNAMIC #T2895436 Report a problem | ||
| 7/26/2017 | Listed for sale | $80,000$73/sqft |
Source: RE/MAX DYNAMIC #T2895436 Report a problem | ||
Public tax history
| Year | Property taxes | Tax assessment |
|---|---|---|
| 2025 | $1,330 +3.2% | $106,250 +2.9% |
| 2024 | $1,288 +4.8% | $103,260 |
| 2023 | $1,230 +12.4% | $103,260 +3% |
| 2022 | $1,094 +3.1% | $100,260 +6.1% |
| 2021 | $1,061 -29.8% | $94,512 +18.8% |
| 2020 | $1,512 +8.7% | $79,540 +10% |
| 2019 | $1,390 | $72,310 +10% |
| 2018 | $1,390 +11.2% | $65,739 +69.8% |
| 2017 | $1,250 +226.9% | $38,716 +4.2% |
| 2016 | $382 +15.6% | $37,140 +0.7% |
| 2015 | $331 +5.1% | $36,882 +0.8% |
| 2014 | $315 | $36,589 -5.2% |
| 2013 | -- | $38,615 -6.7% |
| 2012 | -- | $41,382 -5.5% |
| 2011 | -- | $43,780 -10.6% |
| 2010 | -- | $48,963 -9.8% |
| 2009 | -- | $54,273 -20.6% |
| 2008 | -- | $68,322 -28.9% |
| 2007 | -- | $96,118 +4.7% |
| 2006 | -- | $91,811 +23.8% |
| 2005 | -- | $74,157 +82.5% |
| 2004 | -- | $40,625 -30.1% |
| 2003 | -- | $58,119 +13.9% |
| 2002 | -- | $51,025 +16.5% |
| 2000 | -- | $43,802 |
| 1999 | -- | $43,802 |
Find assessor info on the county website
Monthly payment
Est. payment
Payment breakdown
Explore the cost of this home by adjusting the details. Changes won't be saved.Climate risks
Neighborhood: 34668
Similar homes
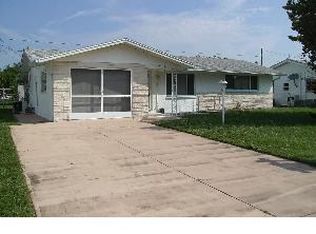
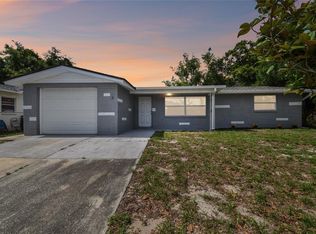
- $209,0002 bd2 ba1k sqft7721 ARBORDALE DRIVE, PORT RICHEY, FL 34668For Sale
 MLS ID #TB8500846, Peter Lee, FUTURE HOME REALTY INC. Stellar MLS
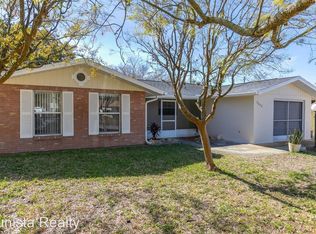
 - $229,9002 bd2 ba1.5k sqft10841 PICCADILLY ROAD, PORT RICHEY, FL 34668For Sale
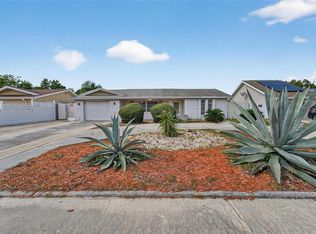 MLS ID #TB8540052, Vivian Resnick, DALTON WADE INC. Stellar MLS
 - $229,9002 bd2 ba1.2k sqft8936 WINDSONG LANE, PORT RICHEY, FL 34668For Sale
 MLS ID #W7888098, John Brokalakis, FUTURE HOME REALTY. Stellar MLS
 - $185,0002 bd2 ba936 sqft7036 ASHWOOD DRIVE, PORT RICHEY, FL 34668For Sale
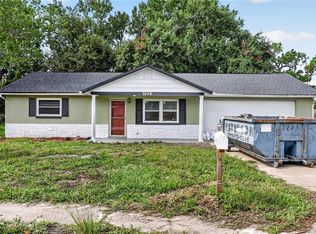 MLS ID #O6426408, Makena Clark, EXIT REALTY PREMIER LEGACY. Stellar MLS
 - $245,0002 bd2 ba1k sqft7215 MAYFIELD DRIVE, PORT RICHEY, FL 34668For SaleMLS ID #W7886968, Margaret Greco, CENTURY 21 BE3. Stellar MLS
- $250,0003 bd3 ba1.3k sqft7710 BIRCHWOOD DRIVE, PORT RICHEY, FL 34668For SaleMLS ID #TB8533999, Kimberly Haney, JT REALTY & ASSOCIATES. Stellar MLS
- $200,0002 bd1 ba986 sqft8143 HIXTON DRIVE, PORT RICHEY, FL 34668For SaleMLS ID #TB8533057, Veronica Baena, MARK SPAIN REAL ESTATE. Stellar MLS
- $238,0003 bd2 ba1.4k sqft7923 IRONBARK DRIVE, PORT RICHEY, FL 34668For SaleMLS ID #TB8521862, CARLOS DIEZ CORDOVA, MARK SPAIN REAL ESTATE. Stellar MLS
- $200,0002 bd1 ba874 sqft8053 DEDHAM DRIVE, PORT RICHEY, FL 34668For SaleMLS ID #TB8519450, Christie Johnson, RE/MAX CHAMPIONS. Stellar MLS
- $239,9003 bd2 ba1k sqft9631 MARLINTON LANE, PORT RICHEY, FL 34668For SaleMLS ID #W7888566, Nicholas Vavoulis, RE/MAX MARKETING SPECIALISTS. Stellar MLS
- $245,0003 bd2 ba1.1k sqft8739 LIDO LANE, PORT RICHEY, FL 34668For SaleMLS ID #W7885226, Kirby Dulin, BHHS FLORIDA PROPERTIES GROUP. Stellar MLS
- $240,0002 bd2 ba1.2k sqft7427 FIRESIDE DRIVE, PORT RICHEY, FL 34668For SaleMLS ID #TB8485749, Ivelisse Zambrano, ATRIUM REALTY, LLC. Stellar MLS
- $208,0003 bd2 ba1.2k sqft5200 MALLETT DRIVE, PORT RICHEY, FL 34668For SaleMLS ID #TB8543591, Destiny Rodriguez, KELLER WILLIAMS ST PETE REALTY. Stellar MLS
- $274,9003 bd2 ba1.4k sqft7836 LOTUS DRIVE, PORT RICHEY, FL 34668For SaleMLS ID #O6400592, Robert Salmons, ENTERA REALTY LLC. Stellar MLS
- $259,9902 bd2 ba1.4k sqft8643 GOLD PINE DRIVE, PORT RICHEY, FL 34668For SaleMLS ID #TB8543358, Dylan Lonsway, PA, QUICKSILVER REAL ESTATE GROUP. Stellar MLS
- $275,0002 bd2 ba1.6k sqft9926 LAKESIDE LANE, PORT RICHEY, FL 34668For SaleMLS ID #W7889048, Eleni Sampson, RE/MAX CHAMPIONS. Stellar MLS
- $249,9003 bd2 ba1.3k sqft7006 MAPLEHURST DRIVE, PORT RICHEY, FL 34668For SaleMLS ID #O6419190, Robert Salmons, ENTERA REALTY LLC. Stellar MLS
- $225,0002 bd2 ba1.5k sqft13300 SHADBERRY LANE, HUDSON, FL 34667For SaleMLS ID #TB8548461, Marie Betlow, LLC, CENTURY 21 LIST WITH BEGGINS. Stellar MLS
- $245,0003 bd2 ba1.3k sqft6204 WESTPORT DRIVE, PORT RICHEY, FL 34668For SaleMLS ID #TB8469839, Eric Dixon, 54 REALTY LLC. Stellar MLS
- $265,0002 bd2 ba1k sqft6835 MESA VERDE STREET, PORT RICHEY, FL 34668For SaleMLS ID #W7886808, Idelmaris Horta, HOMETRUST REALTY GROUP. Stellar MLS
