Skip main navigation
Off market
  • $793,900

    7529 Rolling Green Ave NW, Massillon, OH 44646

    4beds
    4,431sqft
    SingleFamily
    Built in 2013
    0.34 Acres Lot
    $793,900 Zestimate®
    $179/sqft
    $3,764 Estimated rent

    Home value

    $793,900

    $746,000 - $842,000

    $3,764/mo

    Zestimate® history
    Loading
    Loading...

    Owner options

    List your home for rent

    $3,764/mo

    Rent Zestimate®

    Find your next renter with Zillow Rental Manager. Plus, with online applications, you can quickly screen prospective tenants – for free.

    Learn more

    $3,764/mo

    Rent Zestimate®

    Refinance and save

    $5,203/mo

    Est. payment

    Refinancing to a lower rate could help reduce your monthly payments and save thousands over the life of the loan.

    See today's rates

    $5,203/mo

    Est. payment

    Explore your selling options

    Work with a Zillow partner agent

    Leverage their expertise and Zillow's premium Showcase listings to get your home seen by more buyers.

    Get started

    List with your own agent

    Get your home in front of millions of buyers by listing it on Zillow.

    Learn how to do it

    Sell it yourself

    Take full control of how buyers see your home on Zillow by listing For Sale by Owner (FSBO).

    List your home

    What's special

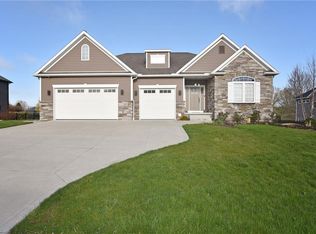
    Call or text Listing Agent Jose Medina at 330-605-9185 for a private showing. Breathtaking 4 bedroom, 3.5 bath home with an in-law suite, first floor master and an incredible backyard! This fenced, backyard oasis features an 18x36 pool with a new liner and auto cover, covered patio, 6 person hot tub and a stunning pavilion with a gas or woodburning stone fireplace and a stone bar complete with a built-in gas grill, sink and granite counters. Over 20k in landscaping upgrades and additions plus an outdoor sound system you need to experience! Step inside the 2-story foyer with walnut hardwood flooring that continues into the dining room with a tiered ceiling and transom windows. The expansive great room boasts a floor-to-ceiling stone mantle with a floating gas fireplace and built-in cabinets. It opens to your dream kitchen with stainless steel appliances, granite counters, a breakfast bar, island with sink and walk-in pantry. Half bath and laundry room around the corner. Retreat to your first floor master suite with a wet bar, mini fridge and private access to the 19x12 covered deck. The private master bath is incredible! It has a walk-in closet, a garden tub, built-in bench, dual sinks and an amazing walk-in, tiled shower with multiple shower heads. Upstairs, there are 2 additional bedrooms with walk-in closets, a loft and a Jack and Jill bath with dual vanities. The finished, walkout lower level offers a complete living suite with a fourth bedroom, full bath, media room, rec room and a fully applianced kitchen with a breakfast bar. A must-see property!

    This property is not currently displayed as for sale or rent on Zillow. This may be different from what's on other websites or public sources.

    Facts & features

    Interior

    Bedrooms & bathrooms
    • Bedrooms: 4
    • Bathrooms: 4
    • Full bathrooms: 3
    • 1/2 bathrooms: 1
    Heating
    • Forced air, Gas
    Cooling
    • Central
    Appliances
    • Included: Dishwasher, Microwave, Range / Oven, Refrigerator
    Features
    • Flooring: Tile, Carpet, Hardwood
    • Basement: Finished
    • Has fireplace: Yes
    Interior area
    • Total interior livable area: 4,431 sqft

    Property

    Parking
    • Total spaces: 3
    • Parking features: Garage - Attached
    Features
    • Exterior features: Stone, Vinyl
    • Has spa: Yes
    Lot
    • Size: 0.34 Acres
    Details
    • Parcel number: 10000096

    Construction

    Type & style
    • Home type: SingleFamily
    Materials
    • Frame
    • Roof: Asphalt
    Condition
    • Year built: 2013

    Community & HOA

    HOA
    • Has HOA: Yes
    • HOA fee: $10 monthly
    Location
    • Region: Massillon

    Financial & listing details

    • Price per square foot: $179/sqft
    • Tax assessed value: $670,900
    • Annual tax amount: $10,753

    Price history

    DateEventPrice
    8/16/2019Sold$575,000-4.2%$130/sqft
    Source: MLS Now #4106044 Report a problem
    6/14/2019Price change$599,900-4%$135/sqft
    Source: Keller Williams Realty Legacy Group #4106044 Report a problem
    5/23/2019Listed for sale$625,000+774.1%$141/sqft
    Source: Keller Williams Realty Legacy Group #4097883 Report a problem
    10/12/2012Sold$71,500$16/sqft
    Source: Public Record Report a problem

    Public tax history

    YearProperty taxesTax assessment
    2024$10,753 +10.9%$234,820 +21%
    2023$9,699 +0.7%$194,050
    2022$9,634 -0.5%$194,050
    2021$9,684 +19.3%$194,050 +18.4%
    2020$8,116 $163,840 +8.8%
    2019$8,116 $150,550
    2018$8,116 -1.4%$150,550 +3.7%
    2017$8,231 -2.2%$145,120 -0.5%
    2016$8,414 -0.1%$145,780
    2015$8,421 $145,780 +11.7%
    2014$8,421 +2303.3%$130,560 +1061.6%
    2013$350 $11,240
    2012-- $11,240 -11.3%
    2011-- $12,670
    Find assessor info on the county website

    Neighborhood: 44646

    Nearby schools

    GreatSchools rating
    Get a cash offer in 3 minutes
    Find out how much your home could sell for in as little as 3 minutes with a no-obligation cash offer.
    Estimated market value
    $793,900
    Get a cash offer in 3 minutes
    Find out how much your home could sell for in as little as 3 minutes with a no-obligation cash offer.
    Estimated market value
    $793,900