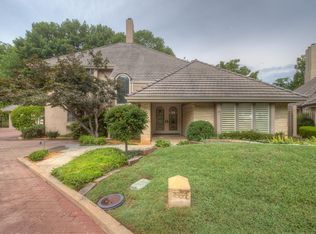
Rare opportunity to own in Guier Woods IV, where homes in this highly sought-after gated (with guard) section rarely come to market. This beautifully remodeled 3-bedroom, 3.5-bath home with an oversized garage offers a lock-and-leave, low-maintenance lifestyle with 20-foot ceilings, dramatic floor-to-ceiling windows, and views of the private, resort-style backyard. Travertine floors and quartzite finishes complement the spacious floor plan, featuring a formal dining room, large kitchen opening to a private courtyard, and an upstairs office and gameroom. The luxurious primary suite offers oversized dual walk-in closets. The secluded backyard is designed for entertaining with a pool, fountain, and multiple outdoor seating areas. Situated on a quiet half-acre cul-de-sac lot. HOA responsible for lawn care.
Pending
$925,000
7529 S Gary Pl, Tulsa, OK 74136
3beds
4,510sqft
Single Family Residence
Built in 1998
0.53 Acres Lot
$-- Zestimate®
$205/sqft
$500/mo HOA
What's special
Multiple outdoor seating areasQuartzite finishesQuiet half-acre cul-de-sac lotSpacious floor planFormal dining roomLuxurious primary suiteOversized garage
- 30 days |
- 901 |
- 83 |
Likely to sell faster than
Zillow last checked:
Listing updated:
Listed by:
Laura Bryant 918-693-2961,
McGraw, REALTORS
Source: MLS Technology, Inc.,MLS#: 2626734
Originating MLS: MLS Technology
Facts & features
Interior
Bedrooms & bathrooms
- Bedrooms: 3
- Bathrooms: 4
- Full bathrooms: 3
- 1/2 bathrooms: 1
Primary bedroom
- Description: Master Bedroom,Private Bath,Separate Closets,Walk-in Closet
- Level: First
Bedroom
- Description: Bedroom,Private Bath,Walk-in Closet
- Level: Second
Bedroom
- Description: Bedroom,Private Bath,Walk-in Closet
- Level: Second
Primary bathroom
- Description: Master Bath,Double Sink,Full Bath,Separate Shower,Whirlpool
- Level: First
Bathroom
- Description: Hall Bath,Half Bath
- Level: First
Bonus room
- Description: Additional Room,Exercise
- Level: Second
Den
- Description: Den/Family Room,
- Level: First
Dining room
- Description: Dining Room,Formal
- Level: First
Kitchen
- Description: Kitchen,Island,Pantry
- Level: First
Living room
- Description: Living Room,Fireplace
- Level: First
Utility room
- Description: Utility Room,Inside,Sink
- Level: First
Heating
- Central, Gas, Multiple Heating Units, Zoned
Cooling
- Central Air, 3+ Units, Zoned
Appliances
- Included: Built-In Oven, Cooktop, Double Oven, Dishwasher, Disposal, Gas Water Heater, Ice Maker, Microwave, Oven, Range, Refrigerator, PlumbedForIce Maker
- Laundry: Washer Hookup, Electric Dryer Hookup, Gas Dryer Hookup
Features
- Attic, Wet Bar, Granite Counters, High Ceilings, High Speed Internet, Cable TV, Vaulted Ceiling(s), Electric Oven Connection, Electric Range Connection, Programmable Thermostat
- Flooring: Carpet, Tile
- Windows: Vinyl
- Number of fireplaces: 2
- Fireplace features: Gas Log, Gas Starter
Interior area
- Total structure area: 4,510
- Total interior livable area: 4,510 sqft
Property
Parking
- Total spaces: 2
- Parking features: Attached, Garage, Garage Faces Side, Shelves, Storage
- Attached garage spaces: 2
Features
- Levels: Two
- Stories: 2
- Patio & porch: Patio, Porch
- Exterior features: Sprinkler/Irrigation, Landscaping, Lighting, Rain Gutters
- Pool features: Gunite, In Ground
- Fencing: Full,Privacy
Lot
- Size: 0.53 Acres
- Features: Cul-De-Sac, Mature Trees
Details
- Additional structures: Storage
- Parcel number: 70891830831025
- Special conditions: Relocation
Construction
Type & style
- Home type: SingleFamily
- Architectural style: Contemporary
- Property subtype: Single Family Residence
Materials
- Stucco, Wood Frame
- Foundation: Slab
- Roof: Tile
Condition
- Year built: 1998
Utilities & green energy
- Sewer: Public Sewer
- Water: Public
- Utilities for property: Cable Available, Electricity Available, Natural Gas Available, Phone Available, Water Available
Community & HOA
Community
- Features: Gutter(s)
- Security: No Safety Shelter, Security System Owned, Smoke Detector(s)
- Subdivision: Guierwoods Iv East Amd Resub
HOA
- Has HOA: Yes
- Amenities included: Gated
- HOA fee: $500 monthly
Location
- Region: Tulsa
Financial & listing details
- Price per square foot: $205/sqft
- Tax assessed value: $639,245
- Annual tax amount: $9,800
- Date on market: 7/23/2026
- Cumulative days on market: 30 days
- Listing terms: Conventional,FHA,VA Loan
Estimated market value
Zestimate®
Not available
Estimated sales range
Not available
Rent Zestimate®
Not available
Price history
| Date | Event | Price |
|---|---|---|
| 7/30/2026 | Pending sale | $925,000$205/sqft |
Source: | ||
| 7/23/2026 | Listed for sale | $925,000+6.9%$205/sqft |
Source: | ||
| 10/26/2022 | Listing removed | -- |
Source: | ||
| 9/9/2022 | Listed for sale | $865,000+47.9%$192/sqft |
Source: | ||
| 4/17/2020 | Sold | $585,000-6.4%$130/sqft |
Source: | ||
| 3/19/2020 | Pending sale | $625,000$139/sqft |
Source: Chinowth & Cohen #2003584 Report a problem | ||
| 2/19/2020 | Listed for sale | $625,000$139/sqft |
Source: Chinowth & Cohen #2003584 Report a problem | ||
| 2/2/2020 | Pending sale | $625,000$139/sqft |
Source: Chinowth & Cohen #2003584 Report a problem | ||
| 1/23/2020 | Listed for sale | $625,000$139/sqft |
Source: Chinowth & Cohen #2003584 Report a problem | ||
| 1/22/2020 | Pending sale | $625,000$139/sqft |
Source: Chinowth & Cohen #2003584 Report a problem | ||
| 1/13/2020 | Price change | $625,000-0.8%$139/sqft |
Source: Chinowth & Cohen #2003584 Report a problem | ||
| 10/28/2019 | Price change | $630,000-2.3%$140/sqft |
Source: Chinowth & Cohen #2003584 Report a problem | ||
| 9/30/2019 | Price change | $645,000-0.6%$143/sqft |
Source: Chinowth & Cohen #2003584 Report a problem | ||
| 8/2/2019 | Listed for sale | $649,000+41.1%$144/sqft |
Source: Chinowth & Cohen #2003584 Report a problem | ||
| 6/22/2018 | Sold | $460,000-10.7%$102/sqft |
Source: | ||
| 5/23/2018 | Pending sale | $515,000$114/sqft |
Source: Chinowth & Cohen #1817044 Report a problem | ||
| 5/9/2018 | Listed for sale | $515,000-14.2%$114/sqft |
Source: Chinowth & Cohen #1817044 Report a problem | ||
| 6/19/2015 | Listing removed | $599,900$133/sqft |
Source: Keller Williams - Keller Williams Realty Advantage #1506677 Report a problem | ||
| 5/20/2015 | Price change | $599,900-6.1%$133/sqft |
Source: Keller Williams - Keller Williams Realty Advantage #1506677 Report a problem | ||
| 2/19/2015 | Price change | $639,000-8.7%$142/sqft |
Source: Keller Williams Realty #1432823 Report a problem | ||
| 10/29/2014 | Listed for sale | $700,000+0.1%$155/sqft |
Source: Keller Williams Realty #1432406 Report a problem | ||
| 8/1/2014 | Listing removed | $699,000$155/sqft |
Source: McGraw Realtors #1418312 Report a problem | ||
| 6/14/2014 | Price change | $699,000-10.3%$155/sqft |
Source: McGraw Realtors #1418312 Report a problem | ||
| 1/11/2014 | Listed for sale | $779,000$173/sqft |
Source: McGraw Realtors #1400611 Report a problem | ||
Public tax history
| Year | Property taxes | Tax assessment |
|---|---|---|
| 2025 | $9,800 +7.3% | $69,317 +3% |
| 2024 | $9,132 +5.1% | $67,269 +3% |
| 2023 | $8,692 -1.6% | $65,281 +1.4% |
| 2022 | $8,835 -1.4% | $64,350 |
| 2021 | $8,957 +29.9% | $64,350 +27.2% |
| 2020 | $6,895 -3.3% | $50,600 |
| 2019 | $7,129 +0% | $50,600 -6.3% |
| 2018 | $7,129 -6.2% | $54,000 -1.8% |
| 2017 | $7,603 +0.2% | $55,000 |
| 2016 | $7,591 | $55,000 -22.1% |
| 2015 | $7,591 -12% | $70,580 +20.9% |
| 2014 | $8,622 | $58,399 |
| 2013 | -- | $58,399 |
| 2012 | -- | $58,399 |
| 2011 | -- | $58,399 |
| 2010 | -- | $58,399 |
| 2009 | -- | $58,399 +22.7% |
| 2008 | -- | $47,600 +5% |
| 2007 | -- | $45,334 +5% |
| 2006 | -- | $43,175 +1.6% |
| 2005 | -- | $42,493 +5% |
| 2004 | $4,982 | $40,470 +5% |
| 2003 | -- | $38,542 +5% |
| 2002 | -- | $36,707 |
| 2001 | -- | $36,707 |
| 2000 | -- | $36,707 |
Find assessor info on the county website
Monthly payment
Est. payment
Payment breakdown
Explore the cost of this home by adjusting the details. Changes won't be saved.Climate risks
Neighborhood: 74136
Nearby schools
GreatSchools rating
- 8/10Jenks East Intermediate Elementary SchoolGrades: 5-6Distance: 1.5 mi
- 7/10Jenks Middle SchoolGrades: 7-8Distance: 2.4 mi
- 9/10Jenks High SchoolGrades: 9-12Distance: 2.5 mi
Schools provided by the listing agent
- Elementary: East
- Middle: Jenks
- High: Jenks
- District: Jenks - Sch Dist (5)
Source: MLS Technology, Inc.. This data may not be complete. We recommend contacting the local school district to confirm school assignments for this home.
- $663,100-- bd4 ba3.4k sqft7535 S Gary Pl, Tulsa, OK 74136Off Market
Save - $768,3003 bd3 ba3.3k sqft7525 S Gary Pl, Tulsa, OK 74136Off Market
Save 
- $835,5003 bd5 ba4.5k sqft7534 S Gary Pl, Tulsa, OK 74136Off Market
Save 
- $1,014,100-- bd4 ba5k sqft7538 S Gary Pl, Tulsa, OK 74136Off Market
Save - $681,3002 bd2 ba1.2k sqft7538 S Gary Pl, Tulsa, OK 74136Off Market
Save - $866,8003 bd2 ba3.3k sqft7528 S Gary Pl, Tulsa, OK 74136Off Market
Save - $927,7004 bd5 ba4.4k sqft7524 S Gary Pl, Tulsa, OK 74136Off Market
Save - $301,6004 bd2 ba1.9k sqft7709 S Gary Pl, Tulsa, OK 74136Off Market
Save
A local agent can set up tours, give advice and negotiate with sellers.