Skip main navigation
Sold for $511,000
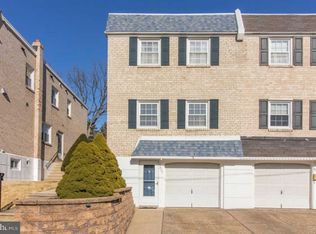
Street View
  • $511,000

    7529 Valley Ave, Philadelphia, PA 19128

    4beds
    1,666sqft
    Single Family Residence
    Built in 1966
    4,089 Square Feet Lot
    $511,200 Zestimate®
    $307/sqft
    $2,956 Estimated rent

    Home value

    $511,200

    $486,000 - $537,000

    $2,956/mo

    Zestimate® history
    Loading
    Loading...

    Owner options

    List your home for rent

    $2,956/mo

    Rent Zestimate®

    Find your next renter with Zillow Rental Manager. Plus, with online applications, you can quickly screen prospective tenants – for free.

    Learn more

    $2,956/mo

    Rent Zestimate®

    Refinance and save

    $3,099/mo

    Est. payment

    Refinancing to a lower rate could help reduce your monthly payments and save thousands over the life of the loan.

    See today's rates

    $3,099/mo

    Est. payment

    Explore your selling options

    Work with a Zillow partner agent

    Leverage their expertise and Zillow's premium Showcase listings to get your home seen by more buyers.

    Get started

    List with your own agent

    Get your home in front of millions of buyers by listing it on Zillow.

    Learn how to do it

    Sell it yourself

    Take full control of how buyers see your home on Zillow by listing For Sale by Owner (FSBO).

    List your home

    What's special

    Stylish half bathQuartz countertopsFully finished basementFarmhouse sinkAbundant natural lightLarge fenced yardRecessed lighting
    Welcome to 7529 Valley Ave, a beautifully updated 4-bedroom, 3.5-bath home in the highly sought‑after Roxborough section of Philadelphia. Offering exceptional space, modern finishes, and unbeatable convenience, this property delivers the perfect blend of comfort and style. Step inside to discover an open‑concept main level featuring rich hardwood floors, recessed lighting, and abundant natural light. The spacious living room flows seamlessly to the dining area and into a chef-inspired kitchen complete with quartz countertops, extensive cabinetry, bar seating, stainless steel appliances, a farmhouse sink, and a built‑in wine cooler—ideal for both everyday living and entertaining. Just off the living area, enjoy direct access to the upper deck, perfect for grilling or relaxing, with stairs leading to the expansive fenced‑in backyard. A stylish half bath completes this level. Upstairs, the primary suite offers exceptional comfort with a custom built‑in closet and a private en‑suite bath featuring a sleek marble shower. Three additional generously sized bedrooms and a well-appointed full hall bath provide plenty of space for family, guests, or a home office. The fully finished basement adds tremendous versatility—perfect for a home theater, gym, playroom, or guest suite. This level includes a full bathroom, a dedicated laundry area with cabinetry and counter space, and direct access to both the covered lower patio and the attached garage. Outside, the large fenced yard offers endless possibilities for gardening, outdoor activities, or creating your own private retreat. Located just minutes from the scenic trails of Wissahickon Valley Park and the vibrant shops and dining of Manayunk, this home offers the ideal balance of nature and city living. With easy access to Center City and major roadways, Roxborough remains a top choice for buyers seeking convenience, community, and charm. Don’t miss your chance to make this exceptional property your next home. Schedule your showing today!

    Zillow last checked:

    Listing updated:

    Listed by:

    Lisa App 804-389-1044,

    KW Empower,

    Listing Team: Ccl Team

    Bought with:

    Kimberley Porter, RS281553

    Keller Williams Real Estate-Doylestown

    Source: Bright MLS,MLS#: PAPH2599848MLS Logo

    Facts & features

    Interior

    Bedrooms & bathrooms
    • Bedrooms: 4
    • Bathrooms: 4
    • Full bathrooms: 3
    • 1/2 bathrooms: 1
    • Main level bathrooms: 1
    Basement
    • Features: Basement - Finished
    • Level: Lower
    Dining room
    • Level: Main
    Kitchen
    • Level: Main
    Laundry
    • Level: Lower
    Living room
    • Level: Main
    Heating
    • Forced Air, Natural Gas
    Cooling
    • Central Air, Electric
    Appliances
    • Included: Gas Water Heater
    • Laundry: Has Laundry, Laundry Room
    Features
    • Basement: Finished
    • Has fireplace: No
    Interior area
    • Total structure area: 1,666
    • Total interior livable area: 1,666 sqft
    • Finished area above ground: 1,666
    • Finished area below ground: 0

    Property

    Parking
    • Total spaces: 2
    • Parking features: Basement, Covered, Garage Faces Front, Garage Door Opener, Inside Entrance, Attached, Driveway
    • Attached garage spaces: 1
    • Uncovered spaces: 1
    Accessibility
    • Accessibility features: None
    Features
    • Levels: Two
    • Stories: 2
    • Pool features: None
    Lot
    • Size: 4,089 sqft
    • Dimensions: 27.00 x 153.00
    Details
    • Additional structures: Above Grade, Below Grade
    • Parcel number: 214178500
    • Zoning: RSA3
    • Special conditions: Standard

    Construction

    Type & style
    • Home type: SingleFamily
    • Property subtype: Single Family Residence
    • Attached to another structure: Yes
    Materials
    • Brick
    • Foundation: Block
    Condition
    • New construction: No
    • Year built: 1966

    Utilities & green energy

    • Sewer: Public Sewer
    • Water: Public

    Community & neighborhood

    Location
    • Region: Philadelphia
    • Subdivision: Roxborough
    • Municipality: PHILADELPHIA

    Other

    Other facts
    • Listing agreement: Exclusive Right To Sell
    • Ownership: Fee Simple

    Price history

    DateEventPrice
    5/22/2026Sold$511,000+8.5%$307/sqft
    Source: Bright MLS #PAPH2599848 Report a problem
    4/16/2026Pending sale$471,000$283/sqft
    Source: Bright MLS #PAPH2599848 Report a problem
    4/4/2026Contingent$471,000$283/sqft
    Source: Bright MLS #PAPH2599848 Report a problem
    3/30/2026Listed for sale$471,000+9.8%$283/sqft
    Source: Bright MLS #PAPH2599848 Report a problem
    9/30/2022Sold$429,000+0.9%$258/sqft
    Source: Bright MLS #PAPH2146804 Report a problem
    9/6/2022Pending sale$425,000$255/sqft
    Source: Bright MLS #PAPH2146804 Report a problem
    8/11/2022Contingent$425,000$255/sqft
    Source: Bright MLS #PAPH2146804 Report a problem
    8/4/2022Listed for sale$425,000+59.8%$255/sqft
    Source: Bright MLS #PAPH2146804 Report a problem
    11/7/2018Sold$266,000-1.4%$160/sqft
    Source: Public Record Report a problem
    8/27/2018Listed for sale$269,900$162/sqft
    Source: The Philadelphia Real Estate C #1002303080 Report a problem

    Public tax history

    YearProperty taxesTax assessment
    2025$6,281 +54.5%$448,700 +54.5%
    2024$4,066 $290,500
    2023$4,066 +21.2%$290,500
    2022$3,354 --
    2021$3,354 +3.6%--
    2018$3,236 +20.9%--
    2017$2,676 -87.5%--
    2016$21,447 +708.5%--
    2015$2,653 --
    2014$2,653 $219,500 +642.4%
    2012-- $29,568

    Find assessor info on the county website

    Neighborhood: Roxborough

    Nearby schools

    GreatSchools rating
    Schools provided by the listing agent
    • District: Philadelphia City

    Source: Bright MLS. This data may not be complete. We recommend contacting the local school district to confirm school assignments for this home.

    Get a cash offer in 3 minutes
    Find out how much your home could sell for in as little as 3 minutes with a no-obligation cash offer.
    Estimated market value
    $511,200
    Get a cash offer in 3 minutes
    Find out how much your home could sell for in as little as 3 minutes with a no-obligation cash offer.
    Estimated market value
    $511,200