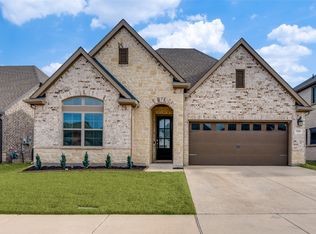
Built by David Weekley Homes in 2021 this home nestled in Tavolo Park offers five bedrooms, four bathrooms, a separate study, and three living areas. The interior features countless upgrades, including custom built-in cabinetry, decorative picture molding, designer lighting and plumbing fixtures, extended kitchen cabinets to the ceiling with a custom vent hood, and ample storage in bathroom cabinets complete with a sunken shower in the primary bath. One upstairs bedroom features an ensuite bathroom for those requiring extra privacy. Outside, you will find a large covered living area and a fully turfed backyard ready for entertaining.
Tavolo Park provides a convenient commute to downtown Fort Worth and access to excellent schools and the shops at Clearfork. While Benbrook Lake and the Trinity Trails are a stone's throw away, the community itself offers walking paths, a pond, and a resort-style pool with an amenity center if you prefer to stay closer to home.
Welcome home to Tavolo Park!
Sold
Price Unknown
7529 Whisterwheel Way, Fort Worth, TX 76123
5beds
3,368sqft
Single Family Residence
Built in 2021
6,098 Square Feet Lot
$605,200 Zestimate®
$--/sqft
$3,992 Estimated rent
Home value
$605,200
$569,000 - $648,000
$3,992/mo
Zestimate® history
Owner options
List your home for rent
$3,992/mo
Rent Zestimate®
Find your next renter with Zillow Rental Manager. Plus, with online applications, you can quickly screen prospective tenants – for free.
$3,992/mo
Rent Zestimate®
Refinance and save
$1,250/mo
Est. payment
Refinancing to a lower rate could help reduce your monthly payments and save thousands over the life of the loan.
$1,250/mo
Est. payment
Explore your selling options
Work with a Zillow partner agent
Leverage their expertise and Zillow's premium Showcase listings to get your home seen by more buyers.
Get startedList with your own agent
Get your home in front of millions of buyers by listing it on Zillow.
Learn how to do itSell it yourself
Take full control of how buyers see your home on Zillow by listing For Sale by Owner (FSBO).
List your homeWhat's special
Zillow last checked:
Listing updated:
Listed by:
Ryan Beattie 0840749 817-886-8265,
eXp Realty, LLC 888-519-7431,
Aaron Jenkins 0840819 972-533-8664,
eXp Realty, LLC
Bought with:
Brittany Newton
Compass RE Texas, LLC.
Source: NTREIS,MLS#: 21187770
Facts & features
Interior
Bedrooms & bathrooms
- Bedrooms: 5
- Bathrooms: 4
- Full bathrooms: 4
Primary bedroom
- Features: Walk-In Closet(s)
- Level: First
- Dimensions: 21 x 13
Bedroom
- Features: Walk-In Closet(s)
- Level: First
- Dimensions: 11 x 11
Bedroom
- Features: Built-in Features, Walk-In Closet(s)
- Level: Second
- Dimensions: 14 x 10
Bedroom
- Features: En Suite Bathroom, Walk-In Closet(s)
- Level: Second
- Dimensions: 14 x 12
Bedroom
- Features: Walk-In Closet(s)
- Level: Second
- Dimensions: 14 x 12
Dining room
- Level: First
- Dimensions: 14 x 10
Game room
- Level: Second
- Dimensions: 19 x 14
Kitchen
- Level: First
- Dimensions: 17 x 12
Living room
- Features: Built-in Features, Fireplace
- Level: First
- Dimensions: 18 x 15
Media room
- Level: Second
- Dimensions: 18 x 13
Office
- Features: Built-in Features
- Level: First
- Dimensions: 13 x 10
Utility room
- Level: First
- Dimensions: 8 x 6
Heating
- Central, Natural Gas
Cooling
- Central Air, Zoned
Appliances
- Included: Dishwasher, Electric Oven, Gas Cooktop, Disposal, Microwave
- Laundry: Electric Dryer Hookup
Features
- Built-in Features, Decorative/Designer Lighting Fixtures, Kitchen Island
- Flooring: Carpet, Ceramic Tile, Laminate
- Windows: Shutters
- Has basement: No
- Number of fireplaces: 1
- Fireplace features: Gas Log, Heatilator
Interior area
- Total interior livable area: 3,368 sqft
Property
Parking
- Total spaces: 2
- Parking features: Garage
- Attached garage spaces: 2
Features
- Levels: Two
- Stories: 2
- Patio & porch: Covered
- Pool features: None, Community
- Fencing: Fenced,Wood
Lot
- Size: 6,098 Square Feet
- Dimensions: 50 x 120
- Features: Interior Lot
Details
- Parcel number: 42681268
Construction
Type & style
- Home type: SingleFamily
- Architectural style: Detached
- Property subtype: Single Family Residence
- Attached to another structure: Yes
Materials
- Brick
- Foundation: Slab
- Roof: Asphalt
Condition
- Year built: 2021
Utilities & green energy
- Sewer: Public Sewer
- Water: Public
- Utilities for property: Electricity Connected, Natural Gas Available, Sewer Available, Separate Meters, Water Available
Green energy
- Energy efficient items: Insulation
Community & HOA
Community
- Features: Clubhouse, Pool, Trails/Paths
- Subdivision: Tavolo Park
HOA
- Has HOA: Yes
- Services included: All Facilities, Association Management, Maintenance Grounds
- HOA fee: $1,250 annually
- HOA name: SBB Management
- HOA phone: 972-960-2800
Location
- Region: Fort Worth
Financial & listing details
- Tax assessed value: $560,000
- Annual tax amount: $13,496
- Date on market: 3/6/2026
- Cumulative days on market: 27 days
- Listing terms: Cash,Conventional,FHA,VA Loan
- Electric utility on property: Yes
Price history
| Date | Event | Price |
|---|---|---|
| 4/30/2026 | Sold | -- |
Source: NTREIS #21187770 Report a problem | ||
| 4/9/2026 | Pending sale | $599,000$178/sqft |
Source: NTREIS #21187770 Report a problem | ||
| 4/2/2026 | Contingent | $599,000$178/sqft |
Source: NTREIS #21187770 Report a problem | ||
| 3/6/2026 | Listed for sale | $599,000$178/sqft |
Source: NTREIS #21187770 Report a problem | ||
Public tax history
| Year | Property taxes | Tax assessment |
|---|---|---|
| 2025 | $9,766 -27.6% | $560,000 |
| 2024 | $13,496 -18.9% | $560,000 -18.2% |
| 2023 | $16,641 +16% | $684,506 +30.5% |
| 2022 | $14,341 +712.9% | $524,559 +732.6% |
| 2021 | $1,764 | $63,000 |
Find assessor info on the county website
Neighborhood: 76123
Nearby homes
- $--3 bd2 ba2.2k sqft7525 Whisterwheel Way, Fort Worth, TX 76123Sold
- $549,7004 bd2 ba2k sqft7533 Whisterwheel Way, Fort Worth, TX 76123Off Market
- $494,900-- bd-- ba2.8k sqft7521 Whisterwheel Way, Fort Worth, TX 76123Off Market
- $476,200-- bd-- ba2.8k sqft7521 Whisterwheel Way, Fort Worth, TX 76123Off Market
- $554,300-- bd-- ba2.3k sqft7537 Whisterwheel Way, Fort Worth, TX 76123Off Market
- $586,400-- bd-- ba2.9k sqft7524 Switchwood Ln, Fort Worth, TX 76123Off Market
- $491,4004 bd2 ba2k sqft7517 Whisterwheel Way, Fort Worth, TX 76123Off Market
- $459,4004 bd2 ba2k sqft7541 Whisterwheel Way, Fort Worth, TX 76123Off Market
Nearby schools
GreatSchools rating
- 6/10Sue Crouch Intermediate SchoolGrades: PK-5Distance: 1.4 mi
- 3/10Summer Creek Middle SchoolGrades: 6-8Distance: 2.8 mi
- 3/10North Crowley High SchoolGrades: 9-12Distance: 2.7 mi
Schools provided by the listing agent
- Elementary: June W Davis
- Middle: Summer Creek
- High: North Crowley
- District: Crowley ISD
Source: NTREIS. This data may not be complete. We recommend contacting the local school district to confirm school assignments for this home.
Get a cash offer in 3 minutes
Find out how much your home could sell for in as little as 3 minutes with a no-obligation cash offer.
Estimated market value
$605,200
Get a cash offer in 3 minutes
Find out how much your home could sell for in as little as 3 minutes with a no-obligation cash offer.
Estimated market value
$605,200
- Texas
- Tarrant County
- Fort Worth
- 76123
- 7529 Whisterwheel Way
Nearby cities
Nearby neighborhoods
Nearby zip codes
Other Fort Worth Topics
