Skip main navigation
Sold for $257,500
  • $257,500

    7529 Woolston Ave, Philadelphia, PA 19150

    3beds
    1,224sqft
    Townhouse
    Built in 1921
    1,450 Square Feet Lot
    $278,500 Zestimate®
    $210/sqft
    $2,241 Estimated rent

    Home value

    $278,500

    $265,000 - $292,000

    $2,241/mo

    Zestimate® history
    Loading
    Loading...

    Owner options

    List your home for rent

    $2,241/mo

    Rent Zestimate®

    Find your next renter with Zillow Rental Manager. Plus, with online applications, you can quickly screen prospective tenants – for free.

    Learn more

    $2,241/mo

    Rent Zestimate®

    Refinance and save

    $1,562/mo

    Est. payment

    Refinancing to a lower rate could help reduce your monthly payments and save thousands over the life of the loan.

    See today's rates

    $1,562/mo

    Est. payment

    Explore your selling options

    Work with a Zillow partner agent

    Leverage their expertise and Zillow's premium Showcase listings to get your home seen by more buyers.

    Get started

    List with your own agent

    Get your home in front of millions of buyers by listing it on Zillow.

    Learn how to do it

    Sell it yourself

    Take full control of how buyers see your home on Zillow by listing For Sale by Owner (FSBO).

    List your home

    What's special

    Neutral paint colorsNew plush carpet throughoutFormal dining areaTraditional style homeNewly installed deckRecessed lightsGleaming hardwood floors
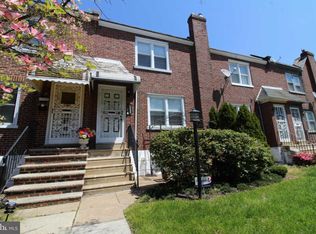
    Back on the market! Buyer's Financing fell through! Amazing opportunity to own this newly renovated townhome. It previously passed FHA appraisal. Here is the "home sweet home" you have been searching for! Welcome to this beautifully renovated townhome in the heart of West Oak Lane! Step into the traditional style home to a spacious living room with ample sunlight flowing through the new vinyl storm windows. The downstairs is complete with gleaming hardwood floors, neutral paint colors and recessed lightening throughout. The formal dining area is great space for family and friends gatherings and provides access to a newly installed deck overlooking the attached garage and driveway. From the dining room enter into the upgraded kitchen including all new stainless steel appliances, gas cooking, built in microwave, french door refrigerator with dual ice maker, and white shaker cabinets. The basement is completely finished and includes a full bathroom featuring a glass enclosed shower, new fixtures and vanity, recessed lights and sufficient space for a playroom or entertainment. The laundry room includes a washer and dryer and is located direct opposite the spacious attached garage. Upstairs are 3 generous size bedrooms with new plush carpet throughout. The bathroom includes all new fixtures, vanity, skylight and tub/shower combo. This home is conveniently located within minutes of Cheltenham Mall and the shops and eateries in Chestnut Hill. Seller is highly motivated. 1 Year Warranty is included! Schedule your appointment today!

    Zillow last checked:

    Listing updated:

    Listed by:

    Charlene Houston 267-304-4916,

    Keller Williams Real Estate-Blue Bell

    Bought with:

    Adam Kiliszek, RS337117

    Keller Williams Philadelphia

    Source: Bright MLS,MLS#: PAPH2197930MLS Logo

    Facts & features

    Interior

    Bedrooms & bathrooms
    • Bedrooms: 3
    • Bathrooms: 2
    • Full bathrooms: 2
    Basement
    • Area: 0
    Heating
    • Radiator, Natural Gas
    Cooling
    • Ceiling Fan(s), Natural Gas
    Appliances
    • Included: Microwave, Built-In Range, Dishwasher, Dryer, Washer, Stainless Steel Appliance(s), Gas Water Heater
    • Laundry: In Basement, Dryer In Unit, Has Laundry, Hookup, Washer In Unit
    Features
    • Breakfast Area, Ceiling Fan(s), Floor Plan - Traditional, Recessed Lighting, Soaking Tub, Bathroom - Stall Shower, Bathroom - Tub Shower, Upgraded Countertops
    • Flooring: Ceramic Tile, Carpet, Hardwood, Wood
    • Windows: Skylight(s)
    • Basement: Finished,Exterior Entry,Rear Entrance,Garage Access
    • Has fireplace: No
    Interior area
    • Total structure area: 1,224
    • Total interior livable area: 1,224 sqft
    • Finished area above ground: 1,224

    Property

    Parking
    • Total spaces: 2
    • Parking features: Basement, Garage Faces Rear, Inside Entrance, Attached, Driveway, On Street
    • Attached garage spaces: 1
    • Uncovered spaces: 1
    Accessibility
    • Accessibility features: 2+ Access Exits
    Features
    • Levels: Two
    • Stories: 2
    • Pool features: None
    Lot
    • Size: 1,450 sqft
    • Dimensions: 18.00 x 79.00
    Details
    • Additional structures: Above Grade
    • Parcel number: 102423700
    • Zoning: RSA5
    • Special conditions: Standard

    Construction

    Type & style
    • Home type: Townhouse
    • Architectural style: Traditional
    • Property subtype: Townhouse
    Materials
    • Brick
    • Foundation: Brick/Mortar
    • Roof: Flat
    Condition
    • Excellent
    • New construction: No
    • Year built: 1921
    • Major remodel year: 2022

    Utilities & green energy

    • Sewer: Public Septic, Public Sewer
    • Water: Public
    • Utilities for property: Sewer Available, Water Available, Electricity Available

    Community & neighborhood

    Location
    • Region: Philadelphia
    • Subdivision: West Oak Lane
    • Municipality: PHILADELPHIA

    Other

    Other facts
    • Listing agreement: Exclusive Right To Sell
    • Listing terms: Cash,Conventional,FHA,VA Loan
    • Ownership: Fee Simple

    Price history

    DateEventPrice
    9/15/2023Sold$257,500$210/sqft
    Source: Bright MLS #PAPH2197930 Report a problem
    7/17/2023Contingent$257,500$210/sqft
    Source: Bright MLS #PAPH2197930 Report a problem
    7/2/2023Listed for sale$257,500$210/sqft
    Source: Bright MLS #PAPH2197930 Report a problem
    6/21/2023Contingent$257,500$210/sqft
    Source: Bright MLS #PAPH2197930 Report a problem
    4/27/2023Listed for sale$257,500$210/sqft
    Source: Bright MLS #PAPH2197930 Report a problem
    2/7/2023Contingent$257,500$210/sqft
    Source: Bright MLS #PAPH2197930 Report a problem
    1/30/2023Listed for sale$257,500-2.8%$210/sqft
    Source: Bright MLS #PAPH2197930 Report a problem
    1/14/2023Listing removed$265,000$217/sqft
    Source: Bright MLS #PAPH2149718 Report a problem
    9/23/2022Price change$265,000-3.6%$217/sqft
    Source: Bright MLS #PAPH2149718 Report a problem
    9/7/2022Price change$274,999-5.1%$225/sqft
    Source: Bright MLS #PAPH2149718 Report a problem
    8/19/2022Price change$289,900-3.3%$237/sqft
    Source: Bright MLS #PAPH2149718 Report a problem
    8/13/2022Listed for sale$299,900$245/sqft
    Source: Bright MLS #PAPH2149718 Report a problem

    Public tax history

    YearProperty taxesTax assessment
    2025$3,007 +25%$214,800 +25%
    2024$2,405 $171,800
    2023$2,405 +36.3%$171,800
    2022$1,764 --
    2021$1,764 +56.5%--
    2018$1,127 --
    2017$1,127 +2.9%--
    2016$1,095 --
    2015$1,095 --
    2014$1,095 +4.5%$78,200 +391.7%
    2012$1,048 $15,904
    2011-- $15,904
    2010-- $15,904
    2009-- $15,904
    2008-- $15,904
    2007-- $15,904 +7.6%
    2006-- $14,784
    2005-- $14,784
    2004-- $14,784
    2003-- $14,784 +20.6%
    2002-- $12,256
    2000-- $12,256 +10.4%
    1999-- $11,104

    Find assessor info on the county website

    Neighborhood: West Oak Lane

    Nearby schools

    GreatSchools rating
    Schools provided by the listing agent
    • Elementary: Pennypacker Samuel
    • High: Martin L. King
    • District: The School District Of Philadelphia

    Source: Bright MLS. This data may not be complete. We recommend contacting the local school district to confirm school assignments for this home.

    Get a cash offer in 3 minutes
    Find out how much your home could sell for in as little as 3 minutes with a no-obligation cash offer.
    Estimated market value
    $278,500
    Get a cash offer in 3 minutes
    Find out how much your home could sell for in as little as 3 minutes with a no-obligation cash offer.
    Estimated market value
    $278,500