Skip main navigation
Off market
  • Tax assessed value
    $280,790

    753 143rd St, Dakota City, NE 68776

    4beds
    3,145sqft
    SingleFamily
    Built in 1920
    20 Acres Lot
    $-- Zestimate®
    $89/sqft
    $2,379 Estimated rent

    Home value

    Not available

    Estimated sales range

    Not available

    $2,379/mo

    Zestimate® history
    Loading
    Loading...

    Owner options

    List your home for rent

    $2,379/mo

    Rent Zestimate®

    Find your next renter with Zillow Rental Manager. Plus, with online applications, you can quickly screen prospective tenants – for free.

    Learn more

    $2,379/mo

    Rent Zestimate®

    Refinance and save

    $1,559/mo

    Est. payment

    Refinancing to a lower rate could help reduce your monthly payments and save thousands over the life of the loan.

    See today's rates

    $1,559/mo

    Est. payment

    Explore your selling options

    Work with a Zillow partner agent

    Leverage their expertise and Zillow's premium Showcase listings to get your home seen by more buyers.

    Get started

    List with your own agent

    Get your home in front of millions of buyers by listing it on Zillow.

    Learn how to do it

    Sell it yourself

    Take full control of how buyers see your home on Zillow by listing For Sale by Owner (FSBO).

    List your home

    What's special

    Horse barnFood plot areaHuge traditional barnLarge entryMud roomPlenty of storage spaceFormal dining room

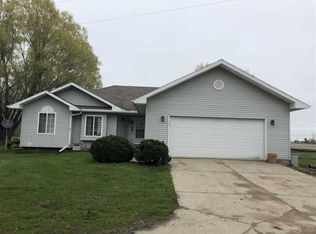
    Located on 20 acres of land and only 3 miles outside of South Sioux City Nebraska, this acreage is in the perfect location for you to enjoy everything country while still being only a few minutes away from all the conveniences of town. This large acreage includes a 45'x62' horse barn that has a 44'x36' indoor riding area and room for up to 7 indoor stalls, a huge traditional barn with plenty of hay storage in the hayloft, and numerous other outbuilds, making it a great hobby farm or perfect for anyone who needs lots of space and storage. The 20-acre property consists of approximately 12 acres of prime hunting timber that is known to be frequented by some of the area’s trophy deer. The timber is even outfitted with two tree stands and a food plot area to make it a perfect hunting area. There is also 3 acres of tillable farmland that is currently planted with beans. The house has all of the charm of an older farmhouse and plenty of room for a larger family. There are two large bedrooms on the main floor, both with large closets for plenty of storage. Two smaller bedrooms are also located on the second floor. The kitchen has plenty of storage space, including a walk-in pantry/storage area and enough room for a breakfast table. The formal dining room has enough room for a large table and buffet. The house also has a three-season room, a large entry/mud room, an attached 19’x33’ two stall garage and even a 26’x12’ workshop area at the front of the garage. Acreages like this do not come on the market very often, so you don’t want to miss out on this opportunity. House Living Room: 14’x21’ Dining Room: 11’x12’ Kitchen: 12’x18’ Walk-in Pantry: 10’x5’ Landry Room: 8’x8’ Master Bedroom: 14’x15.5’ Main Level Bedroom: 12’x11’ Upstairs Bedroom 1: 13’x13’ Upstairs Bedroom2: 15’x11’ Three Seasons Room: 14’x14’ 2 stall garage: 19’x23’ Garage workshop area: 26’x12’ Outbuildings Horse Barn: 45’x62’ (with room for 7 stalls and a 44’x36’ riding area) Traditional Barn 32.5”x40” (concrete floor in lower level and high roof hayloft on second level) Outbuilding #1: 30’x36’ Outbuilding #2: 24.5’x26’ Outbuilding # 3: 36’x20’ Three-sided building (hayshed): 24’x28’

    This property is not currently displayed as for sale or rent on Zillow. This may be different from what's on other websites or public sources.
    Facts & features

    Interior

    Bedrooms & bathrooms
    • Bedrooms: 4
    • Bathrooms: 2
    • Full bathrooms: 1
    • 1/2 bathrooms: 1
    Heating
    • Forced air, Propane / Butane
    Cooling
    • Central
    Appliances
    • Included: Dishwasher, Range / Oven, Refrigerator
    Features
    • Flooring: Carpet, Linoleum / Vinyl
    • Basement: Unfinished
    • Has fireplace: Yes
    Interior area
    • Total interior livable area: 3,145 sqft

    Property

    Parking
    • Parking features: Garage - Attached
    Features
    • Exterior features: Vinyl
    Lot
    • Size: 20 Acres
    Details
    • Parcel number: 220075859

    Construction

    Type & style
    • Home type: SingleFamily
    Materials
    • Frame
    • Foundation: Crawl/Raised
    • Roof: Asphalt
    Condition
    • Year built: 1920

    Community & HOA

    Location
    • Region: Dakota City

    Financial & listing details

    • Price per square foot: $89/sqft
    • Tax assessed value: $280,790
    • Annual tax amount: $1,896

    Price history

    DateEventPrice
    4/21/2023Listing removed--
    Source: Owner Report a problem
    2/13/2023Pending sale$375,000$119/sqft
    Source: Owner Report a problem
    1/30/2023Price change$375,000-5.5%$119/sqft
    Source: Owner Report a problem
    9/10/2022Listed for sale$397,000$126/sqft
    Source: Owner Report a problem

    Public tax history

    YearProperty taxesTax assessment
    2025$1,896 -6.7%$280,790 +3.3%
    2024$2,032 -27%$271,780 +3.5%
    2023$2,783 -67.7%$262,550 -65.7%
    2022$8,610 -6.6%$764,655 +4%
    2021$9,218 +4.1%$735,115 +10.5%
    2020$8,853 -12.4%$665,270 -4.8%
    2018$10,109 -0.4%$699,115 -2.9%
    2017$10,148 +1.1%$720,265
    2016$10,035 $720,265 +2.3%
    2014$10,035 +51.5%$704,150 +77.8%
    2011$6,625 $395,930
    Find assessor info on the county website

    Neighborhood: 68776

    Nearby schools

    GreatSchools rating
    Get pre-qualified for a loan
    At Zillow Home Loans, we can pre-qualify you in as little as 5 minutes with no impact to your credit score.

    An equal housing lender. NMLS #10287.
