Welcome to 753 Arabesque Circle! In the heart of Roseville. Nestled on a large corner lot in the highly sought-after Highland Reserve, this home is a place where space, comfort and community come together. It welcomes you with a spacious courtyard, perfect for outdoor enjoyment. Step inside into the open foyer, flowing into the expansive living and dining area with natural light throughout the space. Tucked away from the main living spaces, a versatile downstairs bedroom and full bath offer endless possibilitiesperfect for a guest suite, home office, or multi-generational living. At the heart of the home, the kitchen opens to a casual dining space and great room with a cozy fireplace--the ideal backdrop for dining or effortless entertaining. Upstairs, the generous primary suite is a private retreat with a separate sitting area and its very own fireplace, it's the perfect place to unwind at the end of the day. The ensuite bath features a soaking tub, walk-in shower, dual sinks, and a massive walk-in closet. Two additional bedrooms and a full bath provide plenty of room for everyone. Step outside and you'll find a spacious backyarda blank canvas ready for your vision. Enjoy Roseville's award-winning schools, shopping, dining, parks, walking trails, and much more!
Closed
$640,000
753 Arabesque Cir, Roseville, CA 95678
4beds
2,388sqft
Single Family Residence
Built in 1998
6,686 Square Feet Lot
$651,700 Zestimate®
$268/sqft
$3,426 Estimated rent
Home value
$651,700
$600,000 - $704,000
$3,426/mo
Zestimate® history
Owner options
List your home for rent
$3,426/mo
Rent Zestimate®
Find your next renter with Zillow Rental Manager. Plus, with online applications, you can quickly screen prospective tenants – for free.
$3,426/mo
Rent Zestimate®
Refinance and save
$4,034/mo
Est. payment
Refinancing to a lower rate could help reduce your monthly payments and save thousands over the life of the loan.
$4,034/mo
Est. payment
Explore your selling options
Work with a Zillow partner agent
Leverage their expertise and Zillow's premium Showcase listings to get your home seen by more buyers.
Get startedList with your own agent
Get your home in front of millions of buyers by listing it on Zillow.
Learn how to do itSell it yourself
Take full control of how buyers see your home on Zillow by listing For Sale by Owner (FSBO).
List your homeWhat's special
Spacious backyardSeparate sitting areaSpacious courtyardGenerous primary suiteOpen foyerVersatile downstairs bedroomMassive walk-in closet
Zillow last checked:
Listing updated:
Listed by:
Anna Stender DRE #01915342 443-523-4251,
LPT Realty, Inc,
Suneet Agarwal DRE #01730722 916-435-6850,
LPT Realty, Inc
Bought with:
Christine Hoang, DRE #01380222
Merit Real Estate Group
Source: MetroList Services of CA,MLS#: 225098452Originating MLS: MetroList Services, Inc.
Facts & features
Interior
Bedrooms & bathrooms
- Bedrooms: 4
- Bathrooms: 3
- Full bathrooms: 3
Rooms
- Room types: Master Bathroom, Master Bedroom, Family Room, Storage, Great Room, Kitchen, Laundry, Living Room
Primary bedroom
- Features: Sitting Room, Walk-In Closet
Primary bathroom
- Features: Shower Stall(s), Double Vanity, Soaking Tub, Sunken Tub, Tile, Walk-In Closet(s), Window
Dining room
- Features: Breakfast Nook, Dining/Family Combo, Space in Kitchen, Dining/Living Combo, Formal Area
Kitchen
- Features: Breakfast Area, Pantry Cabinet, Kitchen/Family Combo, Tile Counters
Heating
- Central, Gas
Cooling
- Ceiling Fan(s), Central Air, Whole House Fan, Zoned
Appliances
- Included: Free-Standing Gas Range, Dishwasher, Disposal, Microwave, Dryer, Washer
- Laundry: Laundry Room, Cabinets, Inside Room
Features
- Flooring: Carpet, Simulated Wood, Laminate, Linoleum
- Number of fireplaces: 2
- Fireplace features: Master Bedroom, Family Room
Interior area
- Total interior livable area: 2,388 sqft
Property
Parking
- Total spaces: 2
- Parking features: Attached, Garage Door Opener, Garage Faces Front
- Attached garage spaces: 2
Features
- Stories: 2
- Exterior features: Uncovered Courtyard
- Fencing: Wood,Fenced
Lot
- Size: 6,686 Square Feet
- Features: Sprinklers In Front, Corner Lot, Curb(s)/Gutter(s), Shape Regular, Landscape Front, Low Maintenance
Details
- Additional structures: Shed(s), Storage
- Parcel number: 363330002000
- Zoning description: SFR
- Special conditions: Standard
Construction
Type & style
- Home type: SingleFamily
- Property subtype: Single Family Residence
Materials
- Stucco, Frame, Wood
- Foundation: Slab
- Roof: Tile
Condition
- Year built: 1998
Utilities & green energy
- Sewer: Public Sewer
- Water: Public
- Utilities for property: Cable Available, Public, Sewer Connected, Internet Available, Natural Gas Connected
Community & HOA
Location
- Region: Roseville
Financial & listing details
- Price per square foot: $268/sqft
- Tax assessed value: $493,243
- Annual tax amount: $5,201
- Price range: $640K - $640K
- Date on market: 9/11/2025
Price history
| Date | Event | Price |
|---|---|---|
| 10/14/2025 | Sold | $640,000-1.5%$268/sqft |
Source: MetroList Services of CA #225098452 Report a problem | ||
| 9/26/2025 | Pending sale | $650,000$272/sqft |
Source: MetroList Services of CA #225098452 Report a problem | ||
| 9/11/2025 | Listed for sale | $650,000-9.3%$272/sqft |
Source: MetroList Services of CA #225098452 Report a problem | ||
| 10/9/2022 | Listing removed | -- |
Source: MetroList Services of CA #222099203 Report a problem | ||
| 7/25/2022 | Listed for sale | $716,800+68.7%$300/sqft |
Source: MetroList Services of CA #222099203 Report a problem | ||
| 9/13/2016 | Sold | $425,000+112.5%$178/sqft |
Source: MetroList Services of CA #16054923 Report a problem | ||
| 4/2/1999 | Sold | $200,000$84/sqft |
Source: Public Record Report a problem | ||
Public tax history
| Year | Property taxes | Tax assessment |
|---|---|---|
| 2025 | $5,201 +1.4% | $493,243 +2% |
| 2024 | $5,127 +2% | $483,573 +2% |
| 2023 | $5,027 -0.2% | $474,092 +2% |
| 2022 | $5,040 +2.4% | $464,797 +2% |
| 2021 | $4,922 +0.4% | $455,684 +1% |
| 2020 | $4,903 | $451,012 +2% |
| 2019 | $4,903 +5.4% | $442,170 +2% |
| 2018 | $4,652 +1.2% | $433,500 +2% |
| 2017 | $4,599 +22.8% | $425,000 +60.9% |
| 2016 | $3,746 +0.5% | $264,213 +1.5% |
| 2015 | $3,726 +0% | $260,245 +2% |
| 2014 | $3,725 | $255,149 +0.5% |
| 2013 | -- | $253,997 +2% |
| 2012 | -- | $249,018 +2% |
| 2011 | -- | $244,136 +0.8% |
| 2010 | -- | $242,313 -0.2% |
| 2009 | -- | $242,890 +2% |
| 2008 | -- | $238,128 +2% |
| 2007 | -- | $233,459 +2% |
| 2006 | -- | $228,882 +2% |
| 2005 | -- | $224,395 +2% |
| 2004 | -- | $219,996 +1.9% |
| 2003 | -- | $215,965 +2% |
| 2002 | -- | $211,731 +2% |
| 2001 | -- | $207,580 +2% |
| 2000 | -- | $203,510 |
Find assessor info on the county website
Neighborhood: Highland Reserve
Nearby homes
- $645,0003 bd2 ba1.7k sqft745 Arabesque Cir, Roseville, CA 95678Pending
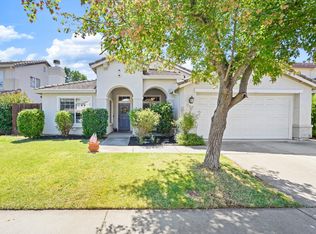
- $656,5004 bd3 ba2.3k sqft737 Arabesque Cir, Roseville, CA 95678Off Market
- $646,0005 bd3 ba2.1k sqft609 Garden Park Dr, Roseville, CA 95678Sold

- $592,5003 bd2 ba1.7k sqft601 Garden Park Dr, Roseville, CA 95678Off Market
- $585,1003 bd2 ba1.7k sqft617 Garden Park Dr, Roseville, CA 95678Off Market
- $690,9006 bd3 ba2.3k sqft721 Arabesque Cir, Roseville, CA 95678Off Market
- $600,9003 bd2 ba1.7k sqft744 Arabesque Cir, Roseville, CA 95678Off Market
- $591,7003 bd3 ba1.9k sqft517 Silverhorn Dr, Roseville, CA 95678Off Market
Nearby schools
GreatSchools rating
- 5/10Catheryn Gates Elementary SchoolGrades: K-5Distance: 1.1 mi
- 5/10George A. Buljan Middle SchoolGrades: 6-8Distance: 0.7 mi
- 7/10Roseville High SchoolGrades: 9-12Distance: 2.3 mi
Get a cash offer in 3 minutes
Find out how much your home could sell for in as little as 3 minutes with a no-obligation cash offer.
Estimated market value
$651,700
Get a cash offer in 3 minutes
Find out how much your home could sell for in as little as 3 minutes with a no-obligation cash offer.
Estimated market value
$651,700
- California
- Placer County
- Roseville
- 95678
- Highland Reserve
- 753 Arabesque Cir
Nearby cities
Nearby neighborhoods
Nearby zip codes
Other Roseville Topics
