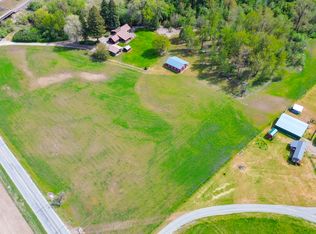
Convenience & efficient design meet in this well maintained 3BR/2.5BA on 5 acres. The main floor is filled w/natural light, illuminating the open-concept kitchen, dining & living areas. Gorgeous pecan wood floors add warmth to the main floor & the spacious main floor primary suite opens onto a expansive NEW wraparound deck--ideal for soaking in serene views. There's also an updated roof, furnace, new hot water tank updated primary bath, new appliances. In the walk out daylight basement there are 2 bedrooms, full bath, laundry room w/storage & a large family room w/natural gas stove. Outside there's a hot tub & in ground sprinkler system, new vinyl plank flooring, ½ bath on main, huge yard, 12 x 12 heated studio shed, a 2nd shed & fenced garden.
Active
Listed by: Heart and Homes Northwest • Leonard Brandt
$539,000
753 C Arden Butte Road, Colville, WA 99114
3beds
2,360sqft
Single Family Residence
Built in 1993
5 Acres Lot
$-- Zestimate®
$228/sqft
$-- HOA
What's special
Fenced gardenGorgeous pecan wood floorsNew vinyl plank flooringUpdated primary bathHuge yardWalk out daylight basementIn ground sprinkler system
- 1 day
- 212
- 10
Zillow last checked:
Listing updated:
Listed by:
Leonard Brandt,
Heart and Homes Northwest
Source: NWMLS as distributed by MLS GRID,MLS#: 2582043
Facts & features
Interior
Bedrooms & bathrooms
- Bedrooms: 3
- Bathrooms: 3
- Full bathrooms: 1
- 3/4 bathrooms: 1
- 1/2 bathrooms: 1
- Main level bathrooms: 2
- Main level bedrooms: 2
Primary bedroom
- Level: Main
Bedroom
- Level: Lower
Bedroom
- Level: Main
Bathroom three quarter
- Level: Main
Bathroom full
- Level: Lower
Other
- Level: Main
Den office
- Level: Lower
Dining room
- Level: Main
Entry hall
- Level: Main
Kitchen without eating space
- Level: Main
Living room
- Level: Main
Utility room
- Level: Lower
Heating
- Forced Air, Natural Gas
Cooling
- Has cooling: Yes
Appliances
- Included: Dishwasher, Refrigerator, Stove(s)/Range(s), Dishwasher(s), Refrigerator(s), Water Heater: Electric, Water Heater Location: Basement
Features
- Ceiling Fan(s)
- Flooring: Hardwood, See Remarks, Vinyl, Carpet
- Basement: Daylight,Finished
- Has fireplace: No
- Fireplace features: Gas
Interior area
- Total structure area: 2,360
- Total interior livable area: 2,360 sqft
Video & virtual tour
Property
Parking
- Total spaces: 4
- Parking features: Attached Garage
- Has attached garage: Yes
- Covered spaces: 2
- Uncovered spaces: 2
Features
- Levels: One
- Stories: 1
- Entry location: Main
- Patio & porch: Ceiling Fan(s), Water Heater
- Has view: Yes
- View description: Mountain(s), Territorial
Lot
- Size: 5 Acres
- Features: Secluded, Deck, Outbuildings
- Topography: Level,Partial Slope
- Residential vegetation: Fruit Trees, Garden Space, Wooded
Details
- Parcel number: 0873700
- Zoning description: Jurisdiction: County
- Special conditions: Standard
Construction
Type & style
- Home type: SingleFamily
- Architectural style: Contemporary,1 Story w/Bsmnt.
- Property subtype: Single Family Residence
Materials
- Wood Siding
- Foundation: Poured Concrete
- Roof: Composition
Condition
- Very Good
- Year built: 1993
Utilities & green energy
- Electric: Company: Avista
- Sewer: Septic Tank
- Water: Community, Company: Arden Hills Community
Community & HOA
Community
- Features: CCRs
- Subdivision: Arden
HOA
- Services included: Water
Location
- Region: Colville
Financial & listing details
- Price per square foot: $228/sqft
- Annual tax amount: $3,367
- Date on market: 9/11/2026
- Cumulative days on market: 3 days
- Listing terms: Conventional,FHA,VA Loan
- Inclusions: Dishwasher(s), Refrigerator(s), Stove(s)/Range(s)
- Road surface type: Dirt
Estimated market value
Not available
Estimated sales range
Not available
Not available
Price history
| Date | Event | Price |
|---|---|---|
| 9/12/2026 | Listed for sale | $539,000$228/sqft |
Source:  NWMLS as distributed by MLS GRID #2582043 Report a problem NWMLS as distributed by MLS GRID #2582043 Report a problem | ||
Public tax history
Tax history is unavailable.
Monthly payment
Est. payment
Payment breakdown
Explore the cost of this home by adjusting the details. Changes won't be saved.Climate risks
Neighborhood: 99114
Similar homes
- $539,0003 bd3 ba2.3k sqft753C Arden Butte Rd, Colville, WA 99114For Sale
 MLS ID #45599, Len Brandt and Company, Heart and Homes Northwest Realty-Colville. Northeast Washington AOR
 - $555,0004 bd3 ba2.2k sqft980 Westover Rd #D, Colville, WA 99114For Sale
 MLS ID #46333, Cambria Henry, Haven Real Estate Group, LLC. Northeast Washington AOR
 - $555,0004 bd3 ba2.2k sqft980D Westover Rd, Colville, WA 99114For Sale
 MLS ID #202622902, Cambria Henry, Haven Real Estate Group. SMLS as distributed by MLS GRID
 - $545,0003 bd1 ba1.7k sqft617 Arden Hill Rd, Colville, WA 99114For Sale
 MLS ID #45828, COLTON VINING, CENTURY 21, Kelly Davis. Northeast Washington AOR
