Welcome to 753 Bear Wallow Road—a beautifully remodeled Warrenton home offering modern updates, inviting living spaces, and a fantastic location backing directly to Rady Park. Thoughtfully refreshed from top to bottom, this move-in-ready home combines the character of original hardwood floors with the ease of today’s updates. Recent improvements include a **new roof, new appliances, new flooring, refinished original hardwood floors, new kitchen cabinetry, new bathroom vanities and fixtures, and fresh interior and exterior paint**. The expansive sunroom provides a wonderful place to relax and enjoy views of the spacious backyard, while the large deck extends the living space outdoors—perfect for entertaining, dining, or simply enjoying the peaceful setting. The fenced backyard offers plenty of room for recreation, gardening, pets, and gatherings, with the added benefit of backing to **Rady Park**. A gazebo creates another inviting spot to unwind, while multiple sheds provide excellent storage and could easily accommodate a workshop, gardening equipment, or hobbies. Located just minutes from **schools, shopping, dining, parks, and walking trails**, this home offers the convenience of being close to everything while enjoying a spacious backyard and park-side setting. A wonderful opportunity to own a freshly remodeled home in one of Warrenton’s desirable locations!
For sale
Price cut: $5K (9/25)
$744,000
753 Bear Wallow Rd, Warrenton, VA 20186
5beds
3,156sqft
Single Family Residence
Built in 1961
1 Acres Lot
$732,100 Zestimate®
$236/sqft
$-- HOA
What's special
- 24 days
- 2,467
- 127
Likely to sell faster than
Zillow last checked:
Listing updated:
Listed by:
Kelly Andrews 703-975-9756,
Metro Premier Homes 703606-4156
Source: Bright MLS,MLS#: VAFQ2023576
Facts & features
Interior
Bedrooms & bathrooms
- Bedrooms: 5
- Bathrooms: 4
- Full bathrooms: 3
- 1/2 bathrooms: 1
- Main level bathrooms: 3
- Main level bedrooms: 4
Basement
- Area: 1100
Heating
- Central, Electric
Cooling
- Central Air, Electric
Appliances
- Included: Electric Water Heater
- Laundry: Main Level
Features
- Flooring: Luxury Vinyl, Hardwood
- Basement: Connecting Stairway,Improved,Side Entrance,Walk-Out Access
- Number of fireplaces: 1
Interior area
- Total structure area: 3,156
- Total interior livable area: 3,156 sqft
- Finished area above ground: 2,056
- Finished area below ground: 1,100
Property
Parking
- Parking features: Driveway
- Has uncovered spaces: Yes
Accessibility
- Accessibility features: None
Features
- Levels: Two
- Stories: 2
- Pool features: None
Lot
- Size: 1 Acres
- Features: Backs - Parkland, Backs to Trees, Landscaped, Rear Yard
Details
- Additional structures: Above Grade, Below Grade
- Parcel number: 6974996718
- Zoning: 15
- Special conditions: Standard
Construction
Type & style
- Home type: SingleFamily
- Architectural style: Ranch/Rambler
- Property subtype: Single Family Residence
Materials
- Brick
- Foundation: Block
- Roof: Architectural Shingle
Condition
- New construction: No
- Year built: 1961
- Major remodel year: 2026
Utilities & green energy
- Sewer: Public Sewer
- Water: Public
Community & HOA
Community
- Subdivision: Crestview Estate
HOA
- Has HOA: No
Location
- Region: Warrenton
Financial & listing details
- Price per square foot: $236/sqft
- Tax assessed value: $431,600
- Annual tax amount: $4,411
- Date on market: 9/1/2026
- Listing agreement: Exclusive Right To Sell
- Ownership: Fee Simple
Estimated market value
$732,100
$695,000 - $769,000
$3,672/mo
Price history
| Date | Event | Price |
|---|---|---|
| 9/25/2026 | Price change | $744,000-0.7%$236/sqft |
Source:  Bright MLS #VAFQ2023576 Report a problem Bright MLS #VAFQ2023576 Report a problem | ||
| 9/2/2026 | Listed for sale | $749,000+66.4%$237/sqft |
Source: Bright MLS #VAFQ2023576 Report a problem | ||
| 6/1/2026 | Sold | $450,000+81.5%$143/sqft |
Source: Public Record Report a problem | ||
| 6/18/2002 | Sold | $248,000+77.1%$79/sqft |
Source: Public Record Report a problem | ||
| 7/17/2001 | Sold | $140,000$44/sqft |
Source: Public Record Report a problem | ||
Public tax history
| Year | Property taxes | Tax assessment |
|---|---|---|
| 2025 | $4,174 +2.5% | $431,600 |
| 2024 | $4,070 +4.4% | $431,600 |
| 2023 | $3,897 | $431,600 |
| 2022 | $3,897 +18.1% | $431,600 +30% |
| 2021 | $3,299 | $331,900 |
| 2020 | -- | $331,900 |
| 2019 | $3,259 | $331,900 |
| 2018 | $3,259 | $331,900 +32.8% |
| 2016 | -- | $250,000 |
| 2015 | -- | $250,000 |
| 2014 | -- | $250,000 +4.3% |
| 2013 | -- | $239,800 |
| 2012 | -- | $239,800 |
| 2011 | -- | $239,800 |
| 2010 | -- | $239,800 -38.5% |
| 2009 | -- | $390,000 |
| 2008 | -- | $390,000 |
| 2007 | -- | $390,000 |
| 2005 | -- | $390,000 +141.3% |
| 2004 | -- | $161,600 |
| 2003 | -- | $161,600 |
| 2002 | -- | $161,600 +14.9% |
| 2001 | -- | $140,700 |
| 2000 | -- | $140,700 |
Find assessor info on the county website
Monthly payment
Est. payment
Payment breakdown
Explore the cost of this home by adjusting the details. Changes won't be saved.Climate risks
Neighborhood: 20186
Nearby schools
Schools provided by the listing agent
- District: Fauquier County Public Schools
Source: Bright MLS. This data may not be complete. We recommend contacting the local school district to confirm school assignments for this home.
Similar homes
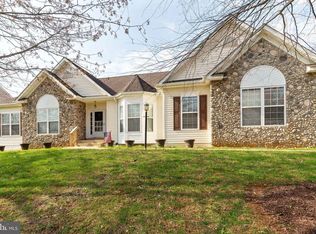
- $724,9005 bd3 ba2.4k sqft7462 Keith Rd, Warrenton, VA 20186For Sale
 MLS ID #VAFQ2022148, R.Terry Cheatle, CENTURY 21 New Millennium. Bright MLS
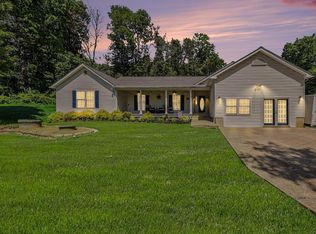
 - $746,9004 bd4 ba3.7k sqft364 Singleton Cir, Warrenton, VA 20186For Sale
 MLS ID #VAFQ2023512, Carmen Gill, Samson Properties. Bright MLS
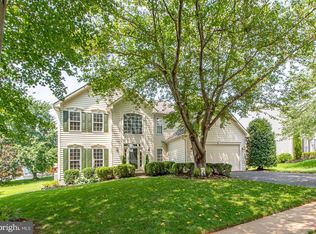
 - $799,0004 bd3 ba2.8k sqft6885 Walnut Heights Dr, Warrenton, VA 20186For Sale
 MLS ID #VAFQ2020118, Ralph Monaco, RE/MAX Gateway. Bright MLS
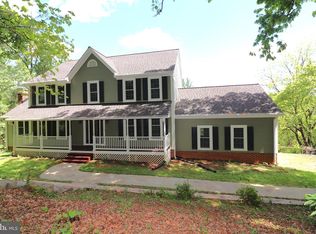
 - $679,0004 bd3 ba2.4k sqft193 Dover Rd, Warrenton, VA 20186For Sale
 MLS ID #VAFQ2023448, Dave Wills, Long & Foster Real Estate, Inc.. Bright MLS
 - $799,9994 bd4 ba3.6k sqft5349 Christa Ct, Warrenton, VA 20187For SaleMLS ID #VAFQ2023770, Daniel Beaver, LPT Realty, LLC. Bright MLS
- $675,0004 bd3 ba2.8k sqft8093 Meetze Rd, Warrenton, VA 20187For SaleMLS ID #VAFQ2022886, Kelly Andrews, Metro Premier Homes. Bright MLS
- $699,9995 bd3 ba2.9k sqft7163 Riley Rd, Warrenton, VA 20187For SaleMLS ID #VAFQ2021170, Cheryl Spangler, Spangler Real Estate. Bright MLS
- $983,1554 bd4 ba3.7k sqftLOT 3 Lees Mill Rd, Warrenton, VA 20186New ConstructionMLS ID #VAFQ2023980, Stephanie Vivanco, Coldwell Banker Elite. Bright MLS
- $699,9994 bd3 ba2.1k sqft7398 Terranova Dr, Warrenton, VA 20187For SaleMLS ID #VAFQ2023244, Scott Buzzelli, Corcoran McEnearney. Bright MLS
- $600,0004 bd3 ba2k sqft10036 Kimberly Ct, Warrenton, VA 20186For SaleMLS ID #VAFQ2023944, Steven Leach, Keller Williams Realty. Bright MLS
- $924,9004 bd5 ba4.2k sqft7795 Warrenton Chase Dr, Warrenton, VA 20187For SaleMLS ID #VAFQ2024086, Christine Duvall, Piedmont Fine Properties. Bright MLS
- $874,9004 bd5 ba3k sqft6743 Breezy Dr, Warrenton, VA 20187For SaleMLS ID #VAFQ2023972, Angela Smoot, Pearson Smith Realty LLC. Bright MLS
- $875,0005 bd4 ba4.4k sqft8091 Side Hill Dr, Warrenton, VA 20187For SaleMLS ID #VAFQ2023940, Phillip Brown, Real Broker, LLC. Bright MLS
- $1,091,4554 bd4 ba3.4k sqftLOT 2 Lees Mill Rd, Warrenton, VA 20186New ConstructionMLS ID #VAFQ2023978, Stephanie Vivanco, Coldwell Banker Elite. Bright MLS
- $749,9003 bd2 ba1.6k sqft8415 Bens Ln, Warrenton, VA 20186New ConstructionMLS ID #VAFQ2022880, Karen Champ, RE/MAX Gateway. Bright MLS
- $635,0003 bd3 ba2.1k sqft478 Devon Dr, Warrenton, VA 20186For SaleMLS ID #VAFQ2022938, Susan Nixon, Redfin Corporation. Bright MLS
- $882,0005 bd4 ba4.5k sqft7584 Bald Eagle Dr, Warrenton, VA 20187For SaleMLS ID #VAFQ2022302, Kaitlyn Christoff, Taylor Properties. Bright MLS
- $875,0005 bd5 ba4.2k sqft5290 Hillside Dr, Warrenton, VA 20187For SaleMLS ID #VAFQ2023262, Vanessa Gregg, Pearson Smith Realty, LLC. Bright MLS
- $940,0005 bd4 ba4.4k sqft7189 Freemont Hill Ct, Warrenton, VA 20187For SaleMLS ID #VAFQ2023814, Donald Winland, LPT Realty, LLC. Bright MLS
- $795,0004 bd4 ba3.1k sqft7135 Leeds Manor Rd, Marshall, VA 20115For SaleMLS ID #VAFQ2023958, Chris Colgan, Real Broker, LLC. Bright MLS
