This beautifully refreshed 4-bedroom, 3-bath Custom home offers comfort, efficiency, and thoughtful upgrades throughout. Close proximity to 3 amazing neighborhood parks, Clovis trails, shopping, freeway access, dining options and Buchanan Educational Complex. All within blocks of this amazing home. <b>New HVAC in 2023</b>!<div>
</div><div>The interior and exterior were painted in 2019, creating a fresh feel, complemented by updated wood-look tile flooring that enhances the home's modern appeal.<div>
</div><div>The kitchen is a standout, featuring granite countertops, a spacious center island with a built-in wine fridge, recessed lighting, a large pantry, and an oversized 5-burner stove ideal for the home chef.</div><div>
</div><div>The versatile floor plan offers four bedrooms and three full bathrooms, including an isolated bedroom and bath, (with private entrance) perfect for guests, multigenerational living, or a private home office.
Step outside to a park-like backyard retreat featuring low-maintenance synthetic lawn, a tranquil fountain, decorative rock pond, and a large covered patio perfect for outdoor dining and gatherings.</div><div>
</div><div>An above-ground hot tub completes the space, creating a relaxing oasis for year-round enjoyment.</div><div>
</div><div>Additional value-added upgrades include a large solar system with <b>24 owned panels</b> plus 20 additional leased panels, along with a <b>new HVAC system installed in 2023</b>, offering comfort and long-term savings. With its extensive upgrades, flexible layout, and serene outdoor living space, this home offers it all.</div></div>
Sold for $690,000
$690,000
753 Bedford Ave, Clovis, CA 93611
4beds
3baths
2,376sqft
Residential, Single Family Residence
Built in 1992
9,199 Square Feet Lot
$690,700 Zestimate®
$290/sqft
$2,863 Estimated rent
Home value
$690,700
$629,000 - $760,000
$2,863/mo
Zestimate® history
Owner options
List your home for rent
$2,863/mo
Rent Zestimate®
Find your next renter with Zillow Rental Manager. Plus, with online applications, you can quickly screen prospective tenants – for free.
$2,863/mo
Rent Zestimate®
Refinance and save
$4,428/mo
Est. payment
Refinancing to a lower rate could help reduce your monthly payments and save thousands over the life of the loan.
$4,428/mo
Est. payment
Explore your selling options
Work with a Zillow partner agent
Leverage their expertise and Zillow's premium Showcase listings to get your home seen by more buyers.
Get startedList with your own agent
Get your home in front of millions of buyers by listing it on Zillow.
Learn how to do itSell it yourself
Take full control of how buyers see your home on Zillow by listing For Sale by Owner (FSBO).
List your homeWhat's special
Park-like backyard retreatTranquil fountainModern appealBeautifully refreshedVersatile floor planRecessed lightingUpdated wood-look tile flooring
Zillow last checked:
Listing updated:
Listed by:
Sarah Hedrick DRE #01371742 559-681-2111,
Realty Concepts, Ltd. - Fresno
Bought with:
Dolores A. Leon, DRE #01154818
Realty Concepts, Ltd. - Fresno
Source: Fresno MLS,MLS#: 643417Originating MLS: Fresno MLS
Facts & features
Interior
Bedrooms & bathrooms
- Bedrooms: 4
- Bathrooms: 3
Primary bedroom
- Area: 0
- Dimensions: 0 x 0
Bedroom 1
- Area: 0
- Dimensions: 0 x 0
Bedroom 2
- Area: 0
- Dimensions: 0 x 0
Bedroom 3
- Area: 0
- Dimensions: 0 x 0
Bedroom 4
- Area: 0
- Dimensions: 0 x 0
Bathroom
- Features: Tub/Shower, Shower, Oval Tub
Dining room
- Features: Formal
- Area: 0
- Dimensions: 0 x 0
Family room
- Area: 0
- Dimensions: 0 x 0
Kitchen
- Features: Eat-in Kitchen
- Area: 0
- Dimensions: 0 x 0
Living room
- Area: 0
- Dimensions: 0 x 0
Basement
- Area: 0
Heating
- Has Heating (Unspecified Type)
Cooling
- Central Air
Appliances
- Included: Built In Range/Oven, Gas Appliances, Disposal, Dishwasher
- Laundry: Inside, Utility Room
Features
- Isolated Bedroom, Isolated Bathroom, Built-in Features, Great Room, Office, Family Room, Den/Study
- Flooring: Tile
- Windows: Double Pane Windows
- Number of fireplaces: 1
Interior area
- Total structure area: 2,376
- Total interior livable area: 2,376 sqft
Property
Parking
- Total spaces: 3
- Parking features: RV Access/Parking, Garage Door Opener
- Attached garage spaces: 3
Features
- Levels: One
- Stories: 1
- Patio & porch: Covered, Concrete
- Has spa: Yes
- Spa features: Above Ground
- Fencing: Fenced
Lot
- Size: 9,199 Square Feet
- Dimensions: 80 x 115
- Features: Urban, Corner Lot, Mature Landscape, Garden, Synthetic Lawn
Details
- Parcel number: 56205219
- Zoning: R1
Construction
Type & style
- Home type: SingleFamily
- Property subtype: Residential, Single Family Residence
Materials
- Stucco
- Foundation: Concrete
- Roof: Tile
Condition
- Year built: 1992
Utilities & green energy
- Electric: On, Photovoltaics Third-Party Owned
- Sewer: Public Sewer
- Water: Public
- Utilities for property: Public Utilities
Green energy
- Energy generation: Solar
Community & HOA
Location
- Region: Clovis
Financial & listing details
- Price per square foot: $290/sqft
- Tax assessed value: $354,090
- Annual tax amount: $4,265
- Date on market: 2/6/2026
- Cumulative days on market: 6 days
- Listing agreement: Exclusive Right To Sell
Price history
| Date | Event | Price |
|---|---|---|
| 3/13/2026 | Sold | $690,000+2.2%$290/sqft |
Source: Fresno MLS #643417 Report a problem | ||
| 2/14/2026 | Pending sale | $675,000$284/sqft |
Source: Fresno MLS #643417 Report a problem | ||
| 2/6/2026 | Listed for sale | $675,000+187.2%$284/sqft |
Source: Fresno MLS #643417 Report a problem | ||
| 3/16/2001 | Sold | $235,000$99/sqft |
Source: Public Record Report a problem | ||
Public tax history
| Year | Property taxes | Tax assessment |
|---|---|---|
| 2025 | $4,265 +2.3% | $354,090 +2% |
| 2024 | $4,169 +1.9% | $347,148 +2% |
| 2023 | $4,091 +1.3% | $340,342 +2% |
| 2022 | $4,037 +3.4% | $333,670 +2% |
| 2021 | $3,905 +0.4% | $327,128 +1% |
| 2020 | $3,890 +2% | $323,775 +2% |
| 2019 | $3,816 +2.2% | $317,428 +2% |
| 2018 | $3,733 +1.7% | $311,204 +2% |
| 2017 | $3,670 +3.4% | $305,103 +2% |
| 2016 | $3,549 +1.9% | $299,121 +1.5% |
| 2015 | $3,482 +1.9% | $294,629 +2% |
| 2014 | $3,418 | $288,859 +0.5% |
| 2013 | -- | $287,554 +8.5% |
| 2012 | -- | $265,000 -4.1% |
| 2011 | -- | $276,388 +0.8% |
| 2010 | -- | $274,323 -0.2% |
| 2009 | -- | $274,976 +2% |
| 2008 | -- | $269,585 +2% |
| 2007 | -- | $264,300 +2% |
| 2006 | -- | $259,118 +2% |
| 2005 | -- | $254,038 +2% |
| 2004 | -- | $249,058 +1.9% |
| 2003 | -- | $244,494 +2% |
| 2002 | -- | $239,700 +4.2% |
| 2001 | $2,747 | $230,000 |
Find assessor info on the county website
Neighborhood: 93611
Nearby homes
- $550,1003 bd3 ba2.3k sqft723 Bedford Ave, Clovis, CA 93611Off Market
- $656,6004 bd3 ba2.4k sqft756 Cromwell Ave, Clovis, CA 93611Off Market

- $512,0004 bd2 ba2.1k sqft895 N Rogers Ave, Clovis, CA 93611Off Market
- $630,0004 bd3 ba2.3k sqft726 Cromwell Ave, Clovis, CA 93611Off Market
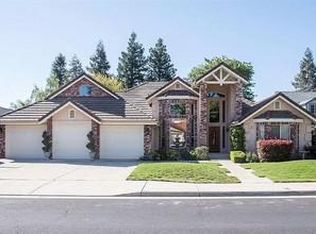
- $476,4004 bd2 ba1.8k sqft901 N Rogers Ave, Clovis, CA 93611Off Market
- $684,4003 bd3 ba2.8k sqft880 N Rogers Ave, Clovis, CA 93611Off Market
- $592,1003 bd2 ba2.3k sqft883 N Rogers Ave, Clovis, CA 93611Off Market
- $606,1003 bd2 ba2.4k sqft911 N Rogers Ave, Clovis, CA 93611Off Market
Nearby schools
GreatSchools rating
- 10/10Century Elementary SchoolGrades: K-6Distance: 0.6 mi
- 9/10Alta Sierra Intermediate SchoolGrades: 7-8Distance: 1.1 mi
- 10/10Buchanan High SchoolGrades: 9-12Distance: 1 mi
Schools provided by the listing agent
- Elementary: Century
- Middle: Alta Sierra
- High: Buchanan
Source: Fresno MLS. This data may not be complete. We recommend contacting the local school district to confirm school assignments for this home.
Get a cash offer in 3 minutes
Find out how much your home could sell for in as little as 3 minutes with a no-obligation cash offer.
Estimated market value
$690,700
Get a cash offer in 3 minutes
Find out how much your home could sell for in as little as 3 minutes with a no-obligation cash offer.
Estimated market value
$690,700
- California
- Fresno County
- Clovis
- 93611
- 753 Bedford Ave
Nearby cities
Nearby zip codes
Other Clovis Topics
