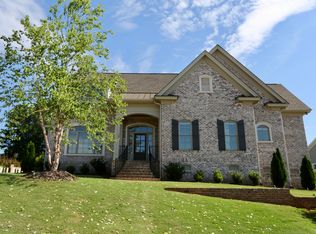
753 Bimini Twist Cir, Lexington, SC 29072
Home value
$1,157,800
$1.09M - $1.23M
$3,889/mo
Owner options
$3,889/mo
Rent Zestimate®
Find your next renter with Zillow Rental Manager. Plus, with online applications, you can quickly screen prospective tenants – for free.
$3,889/mo
Rent Zestimate®
$5,665/mo
Est. payment
Refinancing to a lower rate could help reduce your monthly payments and save thousands over the life of the loan.
$5,665/mo
Est. payment
Explore your selling options
Work with a Zillow partner agent
Leverage their expertise and Zillow's premium Showcase listings to get your home seen by more buyers.
Get startedList with your own agent
Get your home in front of millions of buyers by listing it on Zillow.
Learn how to do itSell it yourself
Take full control of how buyers see your home on Zillow by listing For Sale by Owner (FSBO).
List your homeWhat's special
Facts & features
Interior
Bedrooms & bathrooms
- Bedrooms: 5
- Bathrooms: 5
- Full bathrooms: 4
- 1/2 bathrooms: 1
- Main level bathrooms: 2
Heating
- Forced air, Electric
Cooling
- Central
Appliances
- Included: Dishwasher, Garbage disposal, Microwave, Range / Oven
- Laundry: Heated Space
Features
- Built-Ins, Loft, Office, Ceiling Fan, FROG (With Closet)
- Flooring: Tile, Carpet, Hardwood
- Basement: Crawl Space
- Attic: Pull Down Stairs, Storage, Attic Access
- Has fireplace: Yes
- Fireplace features: Outside, Gas Log-Natural
Interior area
- Total interior livable area: 4,055 sqft
Property
Parking
- Total spaces: 2
- Parking features: Garage - Detached
Features
- Patio & porch: Screened Porch, Front Porch, Porch (not screened)
- Exterior features: Brick
- Fencing: Full
Lot
- Size: 0.62 Acres
- Features: Sprinkler
Details
- Parcel number: 00350103046
Construction
Type & style
- Home type: SingleFamily
- Architectural style: Traditional
Materials
- Roof: Other
Condition
- Year built: 2018
Utilities & green energy
- Sewer: Public Sewer
- Water: Public
- Utilities for property: Cable Available, Electricity Connected
Community & neighborhood
Security
- Security features: Smoke Detector(s), Security System Owned
Location
- Region: Lexington
HOA & financial
HOA
- Has HOA: Yes
- HOA fee: $100 monthly
- Services included: Pool, Clubhouse, Common Area Maintenance, Playground, Sidewalk Maintenance, Street Light Maintenance, Green Areas
Other
Other facts
- Sewer: Public Sewer
- WaterSource: Public
- Flooring: Carpet, Tile, Hardwood
- RoadSurfaceType: Paved
- Appliances: Dishwasher, Disposal, Gas Range, Tankless Water Heater, Built-In Range, Microwave Built In
- FireplaceYN: true
- GarageYN: true
- HeatingYN: true
- Utilities: Cable Available, Electricity Connected
- CoolingYN: true
- FireplacesTotal: 1
- CommunityFeatures: Pool
- ArchitecturalStyle: Traditional
- Basement: Crawl Space
- MainLevelBathrooms: 2
- Cooling: Central Air
- AssociationFeeIncludes: Pool, Clubhouse, Common Area Maintenance, Playground, Sidewalk Maintenance, Street Light Maintenance, Green Areas
- PatioAndPorchFeatures: Screened Porch, Front Porch, Porch (not screened)
- Heating: Central
- SecurityFeatures: Smoke Detector(s), Security System Owned
- FireplaceFeatures: Outside, Gas Log-Natural
- Fencing: Full
- ParkingFeatures: Garage Door Opener, Garage Detached
- InteriorFeatures: Built-Ins, Loft, Office, Ceiling Fan, FROG (With Closet)
- Attic: Pull Down Stairs, Storage, Attic Access
- RoomKitchenFeatures: Granite Counters, Kitchen Island, Pantry, Recessed Lighting, Eat-in Kitchen, Floors-Hardwood, Backsplash-Tiled, Cabinets-Painted
- RoomBedroom3Level: Second
- RoomBedroom4Level: Second
- RoomLivingRoomFeatures: Fireplace, Floors-Hardwood, Molding, Books, Ceilings-High (over 9 Ft), Ceiling Fan, Recessed Lights
- RoomMasterBedroomFeatures: Ceiling Fan(s), Walk-In Closet(s), Recessed Lighting, High Ceilings, Double Vanity, Bath-Private, Separate Shower, Closet-Private, Separate Water Closet, Floors-Hardwood
- RoomBedroom2Features: Ceiling Fan(s), Walk-In Closet(s), High Ceilings, Bath-Private, Closet-Private
- RoomBedroom3Features: Ceiling Fan(s), Walk-In Closet(s), High Ceilings, Closet-Private
- RoomBedroom4Features: Ceiling Fan(s), Walk-In Closet(s), High Ceilings, Closet-Private
- RoomBedroom2Level: Second
- RoomBedroom5Level: Second
- RoomMasterBedroomLevel: Main
- RoomDiningRoomFeatures: High Ceilings, Floors-Hardwood, Molding
- ConstructionMaterials: Brick-All Sides-AbvFound
- LaundryFeatures: Heated Space
- LotFeatures: Sprinkler
- RoomBedroom5Features: Closet-Private, Bath-Private, FROG (Requires Closet)
- MlsStatus: Active
- Road surface type: Paved
Price history
| Date | Event | Price |
|---|---|---|
| 7/25/2023 | Sold | $975,000+22.3%$240/sqft |
Source: Public Record Report a problem | ||
| 11/6/2020 | Sold | $797,000-4%$197/sqft |
Source: Public Record Report a problem | ||
| 8/15/2020 | Price change | $829,900-1.2%$205/sqft |
Source: Better Homes and Gardens Real Est Medley #496469 Report a problem | ||
| 6/15/2020 | Listed for sale | $839,900+7%$207/sqft |
Source: Better Homes and Gardens Real Est Medley #496469 Report a problem | ||
| 10/12/2018 | Sold | $784,825-0.2%$194/sqft |
Source: Public Record Report a problem | ||
| 4/19/2018 | Listed for sale | $786,240+505.3%$194/sqft |
Source: Saluda River Club Realty, LLC #446055 Report a problem | ||
| 12/23/2015 | Listing removed | $129,900+8.3%$32/sqft |
Source: Real Estate Partners LLC #368002 Report a problem | ||
| 3/11/2015 | Sold | $120,000-7.6%$30/sqft |
Source: Public Record Report a problem | ||
| 12/23/2014 | Listed for sale | $129,900+8.3%$32/sqft |
Source: Real Estate Partners #368002 Report a problem | ||
| 6/28/2012 | Sold | $120,000$30/sqft |
Source: Public Record Report a problem | ||
Public tax history
| Year | Property taxes | Tax assessment |
|---|---|---|
| 2024 | $5,823 +27.8% | $39,000 +22.3% |
| 2023 | $4,558 -4% | $31,880 |
| 2022 | $4,747 | $31,880 |
| 2021 | -- | $31,880 +1.5% |
| 2019 | -- | $31,394 +336% |
| 2018 | $4,879 +37.6% | $7,200 |
| 2017 | $3,545 +1.7% | $7,200 |
| 2016 | $3,486 +3.2% | $7,200 -0.7% |
| 2015 | $3,377 | $7,248 +1.5% |
| 2014 | $3,377 +8.8% | $7,140 -0.8% |
| 2013 | $3,105 | $7,200 +20% |
| 2012 | -- | $6,000 +512.2% |
| 2011 | -- | $980 -83.7% |
| 2010 | -- | $6,000 +512.2% |
| 2009 | -- | $980 -81.9% |
| 2008 | -- | $5,400 |
Find assessor info on the county website
Neighborhood: 29072
Nearby schools
GreatSchools rating
- 10/10Midway Elementary SchoolGrades: PK-5Distance: 2.8 mi
- 8/10Meadow Glen Middle SchoolGrades: 6-8Distance: 2.3 mi
- 9/10River Bluff High SchoolGrades: 9-12Distance: 1 mi
Schools provided by the listing agent
- Elementary: Midway(Lex1)
- Middle: Meadow Glen
- High: River Bluff
- District: Lexington One
Source: The MLS. This data may not be complete. We recommend contacting the local school district to confirm school assignments for this home.
Get a cash offer in 3 minutes
- South Carolina
- Lexington County
- Lexington
- 29072
- 753 Bimini Twist Cir