Skip main navigation
Sold for $1,360,000
  • $1,360,000

    753 Bishops Circle, Evans, GA

    5beds
    4,805sqft
    Single Family Residence
    Built in 2021
    0.4 Acres Lot
    $1,462,400 Zestimate®
    $283/sqft
    $5,039 Estimated rent

    Home value

    $1,462,400

    $1.37M - $1.55M

    $5,039/mo

    Zestimate® history
    Loading
    Loading...

    Owner options

    List your home for rent

    $5,039/mo

    Rent Zestimate®

    Find your next renter with Zillow Rental Manager. Plus, with online applications, you can quickly screen prospective tenants – for free.

    Learn more

    $5,039/mo

    Rent Zestimate®

    Refinance and save

    $9,492/mo

    Est. payment

    Refinancing to a lower rate could help reduce your monthly payments and save thousands over the life of the loan.

    See today's rates

    $9,492/mo

    Est. payment

    Explore your selling options

    Work with a Zillow partner agent

    Leverage their expertise and Zillow's premium Showcase listings to get your home seen by more buyers.

    Get started

    List with your own agent

    Get your home in front of millions of buyers by listing it on Zillow.

    Learn how to do it

    Sell it yourself

    Take full control of how buyers see your home on Zillow by listing For Sale by Owner (FSBO).

    List your home

    What's special

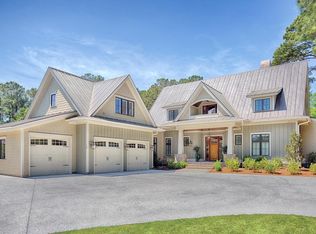
    Welcome to 753 Bishops Circle in Evans, a stunning two-story all-brick home nestled within the prestigious gated community of Champions Retreat. Boasting luxurious features and ample space, this residence offers an unparalleled lifestyle of comfort and elegance. Upon entering, you'll be greeted by gleaming white oak floors that flow throughout the home. The grand entryway opens to a magnificent two-story great room adorned with expansive windows, filling the space with natural light. A two-sided gas fireplace, accented with cedar beams, creates a cozy ambiance that seamlessly transitions into the elegant dining room. The chef's kitchen is a culinary delight, featuring a 6-burner gas Wolf range with a draft, a convenient pot filler, a spacious kitchen island, and a bar top for casual dining. The main level also hosts the owner's suite, offering a tranquil retreat with access to the back patio. The luxurious master bath boasts his and her sinks, a soaking tub, a walk-in shower with niche and bench, and a waterfall shower head, complemented by generous walk-in closets. Additional highlights of the main level include a guest bedroom with an en suite bath, a mudroom area adjacent to the laundry room, and an entertainment room complete with a fridge and wet bar, perfect for hosting gatherings. This entertainment space opens to the backyard oasis, featuring a low maintenance salt water pool with stunning glass tiles, a water feature wall, a relaxing hot tub, a gas fireplace, and a covered patio for alfresco dining and lounging. Venture upstairs to discover three more spacious bedrooms, each with its own walk-in closet and private full bath, providing comfort and privacy for family or guests. An office and loft area overlooking the great room offer versatile spaces for work or relaxation. Parking is a breeze with a three-car garage and an oversized driveway. This home is designed for energy efficiency with spray foam insulation, ensuring comfort and savings year-round. The back porch boasts travertine flooring, while the front porch features elegant bluestone tile, adding to the home's refined appeal. Champions Retreat residents have the opportunity to enjoy exclusive access to a wealth of amenities, including a golf course and clubhouse/restaurant ensuring a lifestyle of leisure and recreation. Don't miss the opportunity to make this exquisite home your own and experience luxury living at its finest in the heart of Evans. This property also rents for the Masters tournament, offering a prime location for those attending the prestigious golf tournament .Schedule your showing today!

    Zillow last checked:

    Listing updated:

    Listed by:

    Michael Todd Luckey 706-306-9064,

    RE/MAX Reinvented

    Bought with:

    Stephanie Ladun Duffie, 257448

    Blanchard & Calhoun - Evans

    Source: Hive MLS,MLS#: 98183555MLS LogoOriginating MLS: REALTORS® of Greater Augusta

    Facts & features

    Interior

    Bedrooms & bathrooms
    • Bedrooms: 5
    • Bathrooms: 7
    • Full bathrooms: 6
    • 1/2 bathrooms: 1
    Bedroom 2
    • Level: Main
    • Dimensions: 15 x 13
    Bedroom 3
    • Level: Upper
    • Dimensions: 15 x 15
    Bedroom 4
    • Level: Upper
    • Dimensions: 15 x 14
    Bedroom 5
    • Level: Upper
    • Dimensions: 15 x 15
    Bathroom 1
    • Level: Main
    • Dimensions: 19 x 15
    Dining room
    • Level: Main
    • Dimensions: 18 x 14
    Great room
    • Level: Main
    • Dimensions: 18 x 21
    Kitchen
    • Level: Main
    • Dimensions: 18 x 14
    Laundry
    • Level: Main
    • Dimensions: 9 x 10
    Office
    • Level: Upper
    • Dimensions: 18 x 8
    Heating
    • Fireplace(s), Electric, Heat Pump
    Cooling
    • Central Air, Ceiling Fan(s)
    Appliances
    • Included: Down Draft, Built-In Microwave, Built-In Gas Oven, Refrigerator, Disposal, Dishwasher
    Features
    • Entrance Foyer, Kitchen Island, Hot Tub, Pantry, Wet Bar, Blinds/Shades, Built-in Features, Eat-in Kitchen
    • Flooring: Ceramic Tile, Hardwood
    • Doors: Thermal Doors
    • Windows: Thermal Windows
    • Basement: None
    • Attic: Pull Down Stairs
    Interior area
    • Total structure area: 4,805
    • Total interior livable area: 4,805 sqft

    Property

    Parking
    • Total spaces: 3
    • Parking features: Carport, Attached, Concrete, Garage, Parking Pad
    • Has attached garage: Yes
    • Carport spaces: 1
    Features
    • Levels: Two
    • Patio & porch: Covered, Patio, Front Porch, Rear Porch
    • Exterior features: Thermal Doors
    • Pool features: In Ground
    • Fencing: Privacy
    Lot
    • Size: 0.40 Acres
    • Dimensions: 80 x 221
    • Features: Other
    Details
    • Parcel number: F10

    Construction

    Type & style
    • Home type: SingleFamily
    • Property subtype: Single Family Residence
    Materials
    • Brick
    • Foundation: Crawl Space
    • Roof: Composition
    Condition
    • New construction: No
    • Year built: 2021

    Utilities & green energy

    • Sewer: Public Sewer
    • Water: Public
    • Utilities for property: Cable Available

    Community & neighborhood

    Security
    • Security features: Smoke Detector(s)
    Location
    • Region: Evans
    • Subdivision: Riverwood Plantation

    HOA & financial

    HOA
    • Has HOA: Yes
    • HOA fee: $2,700 annually
    • Amenities included: Clubhouse, Pool, Gated, Golf Course, Park, Playground, Security, Sidewalks, Street Lights, Trail(s), See Remarks

    Other

    Other facts
    • Listing agreement: Exclusive Right To Sell
    • Listing terms: Cash,Conventional,FHA,VA Loan

    Price history

    DateEventPrice
    8/9/2024Sold$1,360,000+0.7%$283/sqft
    Source: Hive MLS #98183555 Report a problem
    7/26/2024Pending sale$1,350,000$281/sqft
    Source: REALTORS® of Greater Augusta #529040 Report a problem
    6/24/2024Listed for sale$1,350,000$281/sqft
    Source: REALTORS® of Greater Augusta #529040 Report a problem
    5/18/2024Pending sale$1,350,000$281/sqft
    Source: REALTORS® of Greater Augusta #529040 Report a problem
    5/13/2024Listed for sale$1,350,000+1373.8%$281/sqft
    Source: REALTORS® of Greater Augusta #529040 Report a problem
    7/26/2017Sold$91,600$19/sqft
    Source: Hive MLS #98207635 Report a problem
    6/19/2017Listed for sale$91,600$19/sqft
    Source: MEYBOHM REALTORS NEW HOME DIVS #414871 Report a problem

    Public tax history

    YearProperty taxesTax assessment
    2025$11,049 -3.7%$1,152,584 +0.9%
    2024$11,470 +6.6%$1,142,276 +8.7%
    2023$10,758 +4%$1,051,199 +6.2%
    2022$10,343 +114.6%$989,999 +126.1%
    2021$4,819 +250.1%$437,853 +782.8%
    2020$1,376 +15.2%$49,600 +15.6%
    2019$1,194 +17.1%$42,900 +17.1%
    2018$1,020 -13.4%$36,640 -13.1%
    2017$1,178 -4.8%$42,180 +1.8%
    2016$1,238 +5.3%$41,420 +18%
    2015$1,176 +37%$35,100 +9.7%
    2006$858 $32,000

    Find assessor info on the county website

    Neighborhood: 30809

    Nearby schools

    GreatSchools rating
    Schools provided by the listing agent
    • Elementary: Greenbrier
    • Middle: Greenbrier
    • High: Greenbrier

    Source: Hive MLS. This data may not be complete. We recommend contacting the local school district to confirm school assignments for this home.

    Get pre-qualified for a loan
    At Zillow Home Loans, we can pre-qualify you in as little as 5 minutes with no impact to your credit score.

    An equal housing lender. NMLS #10287.

    Sell for more on Zillow
    Get a Zillow Showcase℠ listing at no additional cost and you could sell for .
    $1,462,400
    2% more
    +$29,248
    With Zillow Showcase(estimated)
    $1,491,648