Welcome home to this bright 2BR/1BA residence in San Francisco's sunny Portola district that genuinely lives like a 2 story single-family home. The upstairs layout features a large, open-concept room with a picturesque, sweeping urban hillside view that seamlessly combines the living and dining areas, while the kitchen opens directly into the space. One of the bedrooms also has a beautiful view and the other bedroom looks out to the enclosed private backyard offering a great space to grill, garden, or relax in the sun. Downstairs, you get a fully functional one-car garage for secure parking with washer and dryer, plus a separate bonus 220-square-foot room. This conversion gives you a rare bonus footprint that is incredibly hard to find in a city residence, making it the perfect spot for a private gym, quiet office, or creative studio/guest space with closet. Enjoy low-maintenance city living with low HOA dues that conveniently cover monthly water usage (you read that correctly, NO water bill to pay), building insurance, earthquake insurance, roof maintenance, and exterior front house paints (yes yes, you read that right too, the monthly HOA covers all of that!) Location-wise, you are just blocks from local coffee spots, and neighborhood eateries, and fantastic local green spaces like Palega Park and the expansive John McLaren Park for outdoor recreation. Commuting from here is also seamless, with fast access to public transit lines and major freeways for a quick trip downtown or down the Peninsula. It is a solid, straightforward home with a massive space bonus, ready for you to move right in.
For sale
$798,000
753 Burrows St #14, San Francisco, CA 94134
2beds
818sqft
Condominium
Built in 1986
-- sqft lot
$796,100 Zestimate®
$976/sqft
$400/mo HOA
What's special
Enclosed private backyardMassive space bonusLarge open-concept roomRare bonus footprint
- 55 days
- 1,082
- 29
Zillow last checked:
Listing updated:
Listed by:
Cheryl Yeung DRE #01890397 415-613-9933,
Coldwell Banker Infiniti Group 650-246-8800
Source: SFAR,MLS#: 426146112 Originating MLS: San Francisco Association of REALTORS
Originating MLS: San Francisco Association of REALTORSFacts & features
Interior
Bedrooms & bathrooms
- Bedrooms: 2
- Bathrooms: 1
- Full bathrooms: 1
Primary bedroom
- Area: 0
- Dimensions: 0 x 0
Bedroom 1
- Area: 0
- Dimensions: 0 x 0
Bedroom 2
- Area: 0
- Dimensions: 0 x 0
Bedroom 3
- Area: 0
- Dimensions: 0 x 0
Bedroom 4
- Area: 0
- Dimensions: 0 x 0
Bathroom
- Features: Tub w/Shower Over
Dining room
- Area: 0
- Dimensions: 0 x 0
Family room
- Area: 0
- Dimensions: 0 x 0
Kitchen
- Level: Upper
- Area: 0
- Dimensions: 0 x 0
Living room
- Level: Upper
- Area: 0
- Dimensions: 0 x 0
Heating
- Central
Cooling
- Central Air
Appliances
- Included: Free-Standing Gas Range, Free-Standing Refrigerator, Dryer, Washer
- Laundry: Ground Floor, In Garage
Features
- Flooring: Carpet, Laminate
- Basement: Partially Finished
- Has fireplace: No
Interior area
- Total structure area: 818
- Total interior livable area: 818 sqft
Video & virtual tour
Property
Parking
- Total spaces: 1
- Parking features: Enclosed, Garage Door Opener, Independent, Other
- Garage spaces: 1
Features
- Levels: Two
- Fencing: Back Yard
- Has view: Yes
- View description: City, Hills
Lot
- Size: 0.81 Acres
- Topography: Level
Details
- Parcel number: 5988036
- Zoning description: Unknown
- Special conditions: Offer As Is
Construction
Type & style
- Home type: Condo
- Property subtype: Condominium
- Attached to another structure: Yes
Materials
- Concrete, Wood
- Foundation: Concrete Perimeter
Condition
- Updated/Remodeled
- New construction: No
- Year built: 1986
Utilities & green energy
- Electric: 220 Volts
- Sewer: Public Sewer
- Water: Public
- Utilities for property: Public
Green energy
- Energy efficient items: Appliances, Heating
Community & HOA
HOA
- Has HOA: Yes
- Amenities included: Greenbelt
- Services included: Common Areas, Earthquake Insurance, Insurance, Management, Roof, Water
- HOA fee: $400 monthly
- HOA name: Villa Portola Condominium Association
- HOA phone: 415-215-7822
Location
- Region: San Francisco
- Elevation: 0
Financial & listing details
- Price per square foot: $976/sqft
- Tax assessed value: $319,330
- Annual tax amount: $4,584
- Price range: $798K - $798K
- Date on market: 7/10/2026
- Cumulative days on market: 55 days
- Listing terms: Cash,Conventional
- Total actual rent: 0
- Road surface type: Paved Sidewalk, Paved
Estimated market value
$796,100
$756,000 - $836,000
$3,909/mo
Price history
| Date | Event | Price |
|---|---|---|
| 7/11/2026 | Listed for sale | $798,000+299%$976/sqft |
Source:  SFAR #426146112 Report a problem SFAR #426146112 Report a problem | ||
| 7/29/1997 | Sold | $200,000$244/sqft |
Source: Public Record Report a problem | ||
Public tax history
| Year | Property taxes | Tax assessment |
|---|---|---|
| 2025 | $4,584 +2.9% | $319,330 +2% |
| 2024 | $4,457 +1.7% | $313,070 +2% |
| 2023 | $4,381 +2.3% | $306,932 +2% |
| 2022 | $4,283 +1.9% | $300,914 +2% |
| 2021 | $4,202 -0.9% | $295,014 +1% |
| 2020 | $4,240 +3.4% | $291,990 +2% |
| 2019 | $4,099 +3.4% | $286,266 +2% |
| 2018 | $3,962 +9.5% | $280,654 +2% |
| 2017 | $3,617 +2.4% | $275,152 +2% |
| 2016 | $3,533 +1.3% | $269,758 +1.5% |
| 2015 | $3,488 +2.7% | $265,706 +2% |
| 2014 | $3,397 | $260,502 +0.5% |
| 2013 | -- | $259,326 +2% |
| 2012 | -- | $254,242 +2% |
| 2011 | -- | $249,258 +0.8% |
| 2010 | -- | $247,396 -0.2% |
| 2009 | -- | $247,984 -32% |
| 2008 | -- | $364,683 +2% |
| 2007 | -- | $357,534 +2% |
| 2006 | -- | $350,526 +2% |
| 2005 | -- | $343,653 +3.9% |
| 2003 | -- | $330,741 +53% |
| 2002 | -- | $216,174 +2% |
| 2001 | -- | $211,936 +2% |
| 2000 | -- | $207,780 |
Find assessor info on the county website
Monthly payment
Est. payment
Payment breakdown
Explore the cost of this home by adjusting the details. Changes won't be saved.Climate risks
Neighborhood: Portola

Similar homes
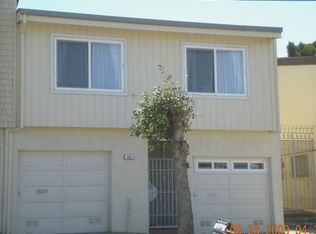
- $699,0002 bd2 ba1k sqft5810 Mission St APT 207, San Francisco, CA 94112For Sale
 MLS ID #426151699, Monica R. Sagullo DRE #01440109, Hatch Realty Group, Inc.. SFAR
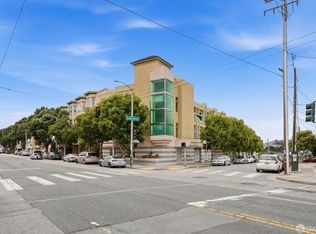
 - $748,0001 bd1 ba656 sqft655 Corbett Ave APT 203, San Francisco, CA 94114For Sale
 MLS ID #426155162, Kirk M. Dahle DRE #01715336, Vanguard Properties. SFAR
 - $768,0002 bd2 ba1.2k sqft51 Rebecca Ln, San Francisco, CA 94124For Sale
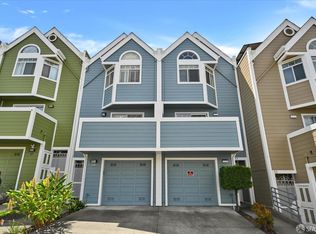 MLS ID #426157875, Trent C. Zhu DRE #01157382, Corcoran Icon Properties. SFAR
 - $718,4083 bd3 ba1.1k sqft182 Jerrold Ave, San Francisco, CA 94124For Sale
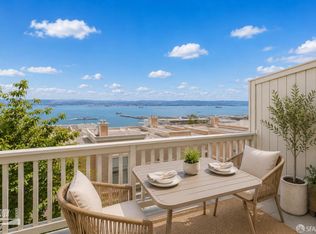 MLS ID #426146606, Miyuki Mia Takami DRE #01796537, eXp Realty of California, Inc.. SFAR
Local buyer's agents are ready to help
