This beautiful 5-bedroom, 2-bathroom home is nestled in a quiet, desirable Chanhassen neighborhood, perfect for tranquil living with convenient access to parks, trails, schools, dining, and shopping. The cozy informal dining room features a large bay window, filling the space with natural light and offering a pleasant view of the front yard. Tile floors and a charming chandelier make it perfect for casual dining. A chef’s dream, the kitchen boasts stainless steel appliances, ample oak cabinetry blending functionality with design. The freshly cleaned tile flooring completes the space, offering durability and style. The formal dining room impresses with soaring 13-foot vaulted ceilings, an elegant chandelier, and tile flooring. Enjoy convenient deck access for seamless indoor-outdoor entertaining or relaxation. Recently updated, this spacious 20x16 deck is an ideal outdoor retreat for hosting gatherings or enjoying quiet moments, surrounded by the peaceful ambiance of the yard. Located on the second floor, the living room features brand-new plush carpet and a large picture window, framing serene backyard views and creating a cozy space for unwinding. The primary bedroom offers comfort with brand-new carpet, a ceiling fan, and dual closets for ample storage. Enjoy direct access to the full walk-through bathroom for added convenience. The full bathroom on the second floor is shared among three bedrooms, featuring updated luxury vinyl plank flooring, lighting fixtures, and a shower/tub combo for functionality and modern style. Two additional bedrooms on the second floor provide ceiling fans, new carpeting, and easy access to the shared full bathroom.
The lower-level family room exudes warmth with a wood-burning fireplace, framed by a stunning marble surround. Built-ins provide space for storage or decorative displays, and new carpet adds a touch of coziness. Two spacious lower-level bedrooms are each newly carpeted, sharing convenient access to a modernized 3/4 bathroom just down the hall. The lower-level bathroom has been recently remodeled, showcasing new vinyl plank flooring, sleek fixtures, and cabinetry that bring a clean, contemporary aesthetic to the space.
The roomy two-car garage is equipped with a convenient 200-volt electric car charger.
This home has received many recent updates, including new carpeting throughout, a remodeled deck, fresh paint, a new driveway, new windows and new LP siding, and air conditioning installed just three years ago. Located in the heart of Chanhassen, the home is near parks, trails, Lake Ann and Lotus Lake, offering endless opportunities for outdoor activities, as well as a quick drive to Chanhassen Elementary and local dining and shopping.
Closed
$420,000
753 Canterbury Cir, Chanhassen, MN 55317
5beds
2,011sqft
Single Family
Built in 1989
0.28 Acres Lot
$439,400 Zestimate®
$209/sqft
$2,764 Estimated rent
Home value
$439,400
$409,000 - $475,000
$2,764/mo
Zestimate® history
Owner options
List your home for rent
$2,764/mo
Rent Zestimate®
Find your next renter with Zillow Rental Manager. Plus, with online applications, you can quickly screen prospective tenants – for free.
$2,764/mo
Rent Zestimate®
Refinance and save
$2,630/mo
Est. payment
Refinancing to a lower rate could help reduce your monthly payments and save thousands over the life of the loan.
$2,630/mo
Est. payment
Explore your selling options
Work with a Zillow partner agent
Leverage their expertise and Zillow's premium Showcase listings to get your home seen by more buyers.
Get startedList with your own agent
Get your home in front of millions of buyers by listing it on Zillow.
Learn how to do itSell it yourself
Take full control of how buyers see your home on Zillow by listing For Sale by Owner (FSBO).
List your homeWhat's special
Sleek fixturesWood-burning fireplaceNew vinyl plank flooringCharming chandelierSerene backyard viewsDecorative displaysLarge picture window
Zillow last checked:
Listing updated:
Listed by:
Desrochers Realty Group 612-688-7024,
eXp Realty
Bought with:
Benjamin W Johnson
Keller Williams Realty Integrity Lakes
Source: NorthstarMLS as distributed by MLS GRID,MLS#: 6628025
Facts & features
Interior
Bedrooms & bathrooms
- Bedrooms: 5
- Bathrooms: 2
- Full bathrooms: 1
- 3/4 bathrooms: 1
Bedroom
- Level: Upper
- Area: 132 Square Feet
- Dimensions: 12x11
Bedroom 2
- Level: Upper
- Area: 99 Square Feet
- Dimensions: 11x9
Bedroom 3
- Level: Upper
- Area: 110 Square Feet
- Dimensions: 11x10
Bedroom 4
- Level: Lower
- Area: 110 Square Feet
- Dimensions: 11x10
Bedroom 5
- Level: Lower
- Area: 108 Square Feet
- Dimensions: 9x12
Dining room
- Level: Main
- Area: 100 Square Feet
- Dimensions: 10x10
Family room
- Level: Lower
- Area: 192 Square Feet
- Dimensions: 16x12
Informal dining room
- Level: Main
- Area: 88 Square Feet
- Dimensions: 11x8
Kitchen
- Level: Main
- Area: 77 Square Feet
- Dimensions: 11x7
Laundry
- Level: Lower
- Area: 72 Square Feet
- Dimensions: 8x9
Living room
- Level: Upper
- Area: 195 Square Feet
- Dimensions: 15x13
Heating
- Forced Air, Humidifier
Cooling
- Central Air
Appliances
- Included: Chandelier, Dishwasher, Disposal, Dryer, Gas Water Heater, Range, Refrigerator, Stainless Steel Appliance(s), Washer, Water Softener Owned
- Laundry: Lower Level, Laundry Room
Features
- Basement: Block,Crawl Space,Daylight,Finished,Sump Pump
- Number of fireplaces: 1
- Fireplace features: Family Room, Wood Burning
Interior area
- Total structure area: 2,011
- Total interior livable area: 2,011 sqft
- Finished area above ground: 1,268
- Finished area below ground: 671
Property
Parking
- Total spaces: 2
- Parking features: Attached, Asphalt, Electric Vehicle Charging Station(s), Garage Door Opener
- Attached garage spaces: 2
- Has uncovered spaces: Yes
- Details: Garage Dimensions (22x20)
Accessibility
- Accessibility features: None
Features
- Levels: Three Level Split
- Patio & porch: Deck
- Pool features: None
- Fencing: None
Lot
- Size: 0.28 Acres
- Features: Irregular Lot, Tree Coverage - Light
Details
- Foundation area: 1218
- Parcel number: 258590250
- Zoning description: Residential-Single Family
Construction
Type & style
- Home type: SingleFamily
- Property subtype: Single Family
Materials
- Roof: Asphalt
Condition
- New construction: No
- Year built: 1989
Utilities & green energy
- Electric: Circuit Breakers, Power Company: Xcel Energy
- Gas: Natural Gas
- Sewer: City Sewer/Connected
- Water: City Water/Connected
Community & HOA
Community
- Subdivision: Triple Crown Estates
HOA
- Has HOA: No
Location
- Region: Chanhassen
Financial & listing details
- Price per square foot: $209/sqft
- Tax assessed value: $422,600
- Annual tax amount: $4,032
- Date on market: 11/8/2024
- Cumulative days on market: 11 days
Price history
| Date | Event | Price |
|---|---|---|
| 12/20/2024 | Sold | $420,000+5%$209/sqft |
Source:  NorthstarMLS as distributed by MLS GRID #6628025 Report a problem NorthstarMLS as distributed by MLS GRID #6628025 Report a problem | ||
| 11/19/2024 | Pending sale | $400,000$199/sqft |
Source: NorthstarMLS as distributed by MLS GRID #6628025 Report a problem | ||
| 11/8/2024 | Listed for sale | $400,000+107.5%$199/sqft |
Source: NorthstarMLS as distributed by MLS GRID #6628025 Report a problem | ||
| 7/21/2000 | Sold | $192,800+22%$96/sqft |
Source: Public Record Report a problem | ||
| 10/17/1997 | Sold | $158,000$79/sqft |
Source: Public Record Report a problem | ||
Public tax history
| Year | Property taxes | Tax assessment |
|---|---|---|
| 2025 | $3,984 -1.2% | $422,600 +7.6% |
| 2024 | $4,032 +2.5% | $392,700 |
| 2023 | $3,934 +10.4% | $392,700 +1.4% |
| 2022 | $3,564 +2.6% | $387,100 +24% |
| 2021 | $3,474 -0.3% | $312,100 |
| 2020 | $3,486 +8.6% | $312,100 +2% |
| 2019 | $3,210 | $306,100 +15.2% |
| 2017 | $3,210 -4.2% | $265,600 +9.7% |
| 2016 | $3,350 | $242,100 -5.9% |
| 2015 | $3,350 -6.6% | $257,200 +12% |
| 2014 | $3,586 +1.2% | $229,600 -6.2% |
| 2013 | $3,542 -2% | $244,800 +5.1% |
| 2012 | $3,614 +3.3% | $233,000 -4.7% |
| 2011 | $3,500 +2.8% | $244,500 |
| 2010 | $3,404 +0.9% | -- |
| 2009 | $3,374 -3% | $263,400 -0.4% |
| 2008 | $3,478 | $264,400 +5.5% |
| 2007 | -- | $250,559 +7.4% |
| 2005 | -- | $233,245 +1.3% |
| 2004 | -- | $230,237 |
| 2002 | -- | -- |
| 2001 | $2,799 +3.2% | -- |
| 2000 | $2,711 | -- |
Find assessor info on the county website
Neighborhood: 55317
Nearby homes
- $491,7003 bd3 ba1.6k sqft7111 Derby Dr, Chanhassen, MN 55317Off Market
- $464,5004 bd1 ba1.2k sqft743 Canterbury Cir, Chanhassen, MN 55317Off Market
- $435,0005 bd2 ba1.9k sqft7061 Derby Dr, Chanhassen, MN 55317Sold
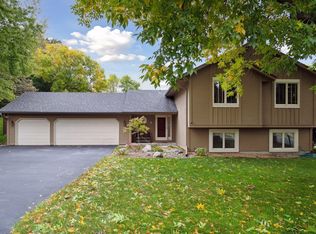
- $532,5005 bd3 ba2.2k sqft7121 Derby Dr, Chanhassen, MN 55317Off Market
- $432,8003 bd1 ba1.2k sqft7060 Derby Dr, Chanhassen, MN 55317Off Market
- $470,5004 bd3 ba1.2k sqft7080 Derby Dr, Chanhassen, MN 55317Off Market
- $399,1003 bd1 ba1.2k sqft780 Belmont Ln, Chanhassen, MN 55317Off Market
- $537,2004 bd1 ba1.4k sqft733 Canterbury Cir, Chanhassen, MN 55317Off Market
Nearby schools
GreatSchools rating
- 8/10Chanhassen Elementary SchoolGrades: K-5Distance: 0.8 mi
- 8/10Pioneer Ridge Middle SchoolGrades: 6-8Distance: 4.1 mi
- 9/10Chanhassen High SchoolGrades: 9-12Distance: 2.7 mi
Get a cash offer in 3 minutes
Find out how much your home could sell for in as little as 3 minutes with a no-obligation cash offer.
Estimated market value
$439,400
Get a cash offer in 3 minutes
Find out how much your home could sell for in as little as 3 minutes with a no-obligation cash offer.
Estimated market value
$439,400
- Minnesota
- Carver County
- Chanhassen
- 55317
- 753 Canterbury Cir
Nearby cities
Nearby zip codes
Other Chanhassen Topics
