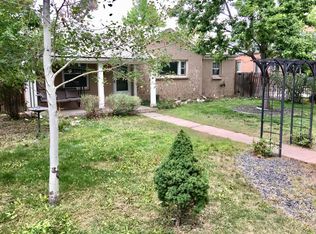
Discover the charm of this beautiful 3 bedroom, 2 bathroom home located just three blocks from the vibrant Mayfair neighborhood. This meticulously maintained home features hardwood floors throughout the main level, adding a touch of elegance and warmth. The living room is a cozy haven with a gas fireplace and a large window that bathes the space in natural light. The dining area, strategically placed between the kitchen and living room, provides a seamless flow ideal for entertaining. The kitchen is a culinary dream, equipped with high-end stainless steel appliances, a Viking range, a built-in display cabinet, and sleek granite countertops. On the main level, you will find two guest bedrooms, thoughtfully designed and perfect for family or visitors. The lower level of the home is dedicated to the private primary suite, which includes an ensuite bathroom and a walk-in closet with built-in shelving and drawers. French doors in the primary bedroom open to a versatile space currently set up as a gym but could easily serve as a home office or additional living space. Laundry facilities, complete with a utility sink, are conveniently located on the same level as the primary suite. Outside, the expertly planned landscaping comes alive with blooming flowers throughout the spring, summer, and fall, creating a picturesque setting. The property is fully fenced and features a front-facing driveway and 2-car garage, providing direct access without the need for alley entry. New fence installed in 2024 and new water heater in 2022. Situated in a walkable community, this home is mere steps away from the new 9+Co development, offering a variety of restaurants, parks, an AMC theater, and Trader Joe’s. Additionally, it is close to the scenic 6th ave Parkway, perfect for long walks. This bungalow combines timeless design with modern amenities, making it an ideal choice for anyone looking for a stylish, comfortable home in a prime Denver location.
Sold for $840,000
Zillow last checked:
Listing updated:
Bought with:
Chris Davis, 100029798
Compass - Denver
Source: REcolorado as distributed by MLS GRID,MLS#: 9208232
Price history
| Date | Event | Price |
|---|---|---|
| 6/4/2026 | Listing removed | $3,500$2/sqft |
Source: Zillow Rentals Report a problem | ||
| 5/16/2026 | Listed for rent | $3,500$2/sqft |
Source: Zillow Rentals Report a problem | ||
| 7/1/2024 | Sold | $840,000-1.2%$432/sqft |
Source:  REcolorado as distributed by MLS GRID #9208232 Report a problem REcolorado as distributed by MLS GRID #9208232 Report a problem | ||
| 6/12/2024 | Pending sale | $850,000$437/sqft |
Source: REcolorado as distributed by MLS GRID #9208232 Report a problem | ||
| 5/30/2024 | Listed for sale | $850,000+19.9%$437/sqft |
Source: REcolorado as distributed by MLS GRID #9208232 Report a problem | ||
| 11/23/2020 | Sold | $709,000+2.6%$365/sqft |
Source: HomeSmart Intl Solds #6460211_80220 Report a problem | ||
| 10/24/2020 | Pending sale | $691,000$356/sqft |
Source: Homesmart Realty #6460211 Report a problem | ||
| 10/22/2020 | Listed for sale | $691,000+25.6%$356/sqft |
Source: Homesmart Realty #6460211 Report a problem | ||
| 5/16/2016 | Sold | $550,000$283/sqft |
Source: Public Record Report a problem | ||
| 4/13/2016 | Pending sale | $550,000$283/sqft |
Source: Kentwood Real Estate #8022468 Report a problem | ||
| 4/8/2016 | Listed for sale | $550,000+70.3%$283/sqft |
Source: Kentwood Real Estate #8022468 Report a problem | ||
| 11/16/2010 | Sold | $323,000$166/sqft |
Source: Public Record Report a problem | ||
| 7/16/2010 | Price change | $323,000-5%$166/sqft |
Source: New Agora Real Estate #879331 Report a problem | ||
| 4/29/2010 | Listed for sale | $340,000-22.6%$175/sqft |
Source: New Agora Real Estate #879331 Report a problem | ||
| 11/22/2008 | Listing removed | $439,000$226/sqft |
Source: Homes.com Report a problem | ||
| 4/22/2008 | Listed for sale | $439,000+8.4%$226/sqft |
Source: Homes.com Report a problem | ||
| 5/26/2007 | Sold | $405,000+35%$208/sqft |
Source: Public Record Report a problem | ||
| 2/27/2003 | Sold | $300,000$154/sqft |
Source: Public Record Report a problem | ||
| 4/16/2001 | Sold | $300,000$154/sqft |
Source: Public Record Report a problem | ||


Get a cash offer in 3 minutes
Find out how much your home could sell for in as little as 3 minutes with a no-obligation cash offer.
Estimated market value
$843,600
