Welcome to this updated 3-bedroom, 1.5-bath home in the Beechwood Hills subdivision! This charming single-story property offers approximately 1,100 square feet of comfortable living space with a thoughtful layout and modern updates throughout. Step inside to find new luxury vinyl flooring in the living room, hallway, and second guest bedroom, adding both style and durability to the home. There is no carpet in this home! The kitchen features granite countertops, a breakfast bar, and stainless steel appliances, making it perfect for everyday living and entertaining. The home also includes a convenient in-hall laundry closet and ample natural light throughout. One of the standout features is the Jack-and-Jill bathroom, designed with a shared toilet and tub/shower with 2 separte vanities, providing both functionality and privacy between adjoining spaces. Outside, enjoy a front porch and back deck, ideal for relaxing or hosting guests. The property sits on a spacious lot with a concrete parking pad. Additional highlights include: Brick exterior with architectural shingles Central heating and air Public utilities Located in the Pearl Public School District Whether you're a first-time buyer or looking to downsize, this one owner, move-in-ready home offers comfort, updates, and value in a convenient location.
Closed
Price Unknown
753 Clearmont Dr, Pearl, MS 39208
3beds
1,100sqft
Residential, Single Family Residence
Built in 1987
9,147 Square Feet Lot
$177,500 Zestimate®
$--/sqft
$1,610 Estimated rent
Home value
$177,500
$169,000 - $188,000
$1,610/mo
Zestimate® history
Owner options
List your home for rent
$1,610/mo
Rent Zestimate®
Find your next renter with Zillow Rental Manager. Plus, with online applications, you can quickly screen prospective tenants – for free.
$1,610/mo
Rent Zestimate®
Refinance and save
Refinancing to a lower rate could help reduce your monthly payments and save thousands over the life of the loan.
Explore your selling options
Work with a Zillow partner agent
Leverage their expertise and Zillow's premium Showcase listings to get your home seen by more buyers.
Get startedList with your own agent
Get your home in front of millions of buyers by listing it on Zillow.
Learn how to do itSell it yourself
Take full control of how buyers see your home on Zillow by listing For Sale by Owner (FSBO).
List your homeWhat's special
Front porchSpacious lotAmple natural light throughoutCentral heating and airStainless steel appliancesBreakfast barConvenient in-hall laundry closet
Zillow last checked:
Listing updated:
Listed by:
Renee Grimes 601-479-4943,
Southern Homes Real Estate
Bought with:
Tony Bahou, B22524
EXIT Realty Collective
Source: MLS United,MLS#: 4144856
Facts & features
Interior
Bedrooms & bathrooms
- Bedrooms: 3
- Bathrooms: 2
- Full bathrooms: 1
- 1/2 bathrooms: 1
Heating
- Central, Natural Gas
Cooling
- Ceiling Fan(s), Central Air, Electric
Appliances
- Included: Built-In Electric Range, Dishwasher, Free-Standing Refrigerator, Gas Water Heater, Microwave
- Laundry: Electric Dryer Hookup, In Hall, Laundry Closet
Features
- Breakfast Bar, Ceiling Fan(s), Granite Counters
- Flooring: Vinyl, Ceramic Tile
- Doors: Storm Door(s)
- Windows: Aluminum Frames, Blinds
- Has fireplace: No
Interior area
- Total structure area: 1,100
- Total interior livable area: 1,100 sqft
Property
Parking
- Total spaces: 2
- Parking features: Parking Pad, Concrete
- Has uncovered spaces: Yes
Features
- Levels: One
- Stories: 1
- Patio & porch: Deck, Front Porch
- Exterior features: Rain Gutters
- Fencing: None,Fenced
- Waterfront features: None
Lot
- Size: 9,147 Square Feet
- Features: Interior Lot, Rectangular Lot
Details
- Parcel number: E07m00001800380
Construction
Type & style
- Home type: SingleFamily
- Architectural style: Traditional
- Property subtype: Residential, Single Family Residence
Materials
- Brick
- Foundation: Slab
- Roof: Architectural Shingles
Condition
- Updated/Remodeled
- New construction: No
- Year built: 1987
Utilities & green energy
- Sewer: Public Sewer
- Water: Public
- Utilities for property: Cable Available, Cable Connected, Electricity Connected, Natural Gas Connected, Sewer Available, Sewer Connected
Community & HOA
Community
- Features: None
- Security: Smoke Detector(s)
- Subdivision: Beechwood Hills
HOA
- Has HOA: No
Location
- Region: Pearl
Financial & listing details
- Tax assessed value: $69,620
- Annual tax amount: $1,350
- Date on market: 4/4/2026
- Electric utility on property: Yes
Price history
| Date | Event | Price |
|---|---|---|
| 9/1/2026 | Sold | -- |
Source: MLS United #4144856 Report a problem | ||
| 7/15/2026 | Pending sale | $185,000$168/sqft |
Source: MLS United #4144856 Report a problem | ||
| 4/19/2026 | Price change | $185,000-2.1%$168/sqft |
Source: MLS United #4144856 Report a problem | ||
| 4/4/2026 | Listed for sale | $189,000$172/sqft |
Source: MLS United #4144856 Report a problem | ||
Public tax history
| Year | Property taxes | Tax assessment |
|---|---|---|
| 2025 | -- | $6,962 |
| 2024 | $605 +9.5% | $6,962 +9.9% |
| 2023 | $553 +1.7% | $6,336 |
| 2022 | $543 | $6,336 |
| 2021 | $543 | $6,336 +10.4% |
| 2020 | $543 +8.4% | $5,737 |
| 2019 | $501 -0.2% | $5,737 |
| 2018 | $502 +0.2% | $5,737 |
| 2017 | $501 | $5,737 -6.4% |
| 2016 | $501 -7.1% | $6,129 |
| 2015 | $539 | $6,129 |
| 2014 | $539 | $6,129 |
| 2013 | $539 +7.3% | $6,129 |
| 2012 | $502 +4.8% | $6,129 |
| 2011 | $479 +1.1% | $6,129 |
| 2010 | $474 0% | $6,129 |
| 2009 | $474 +4.3% | $6,129 |
| 2008 | $455 +13.9% | $6,129 |
| 2007 | $399 -1.3% | -- |
| 2006 | $405 | -- |
| 2005 | $405 | -- |
| 2004 | $405 +0.3% | -- |
| 2003 | $404 +3.5% | -- |
| 2002 | $390 | -- |
| 2001 | -- | $4,889 -90% |
| 2000 | $391 | $48,890 |
Find assessor info on the county website
Neighborhood: 39208
Nearby homes
- $185,9003 bd2 ba1.1k sqft751 Clearmont Dr, Pearl, MS 39208Off Market
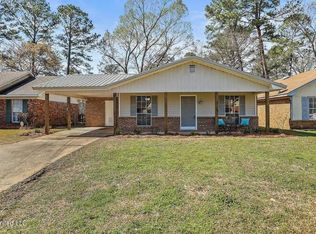
- $166,0003 bd1 ba1k sqft755 Clearmont Dr, Pearl, MS 39208Off Market

- $164,0003 bd1 ba1.1k sqft749 Clearmont Dr, Pearl, MS 39208For Sale

- $148,2002 bd1 ba1k sqft750 Clearmont Dr, Pearl, MS 39208Off Market
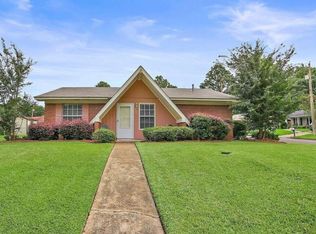
- $150,6002 bd1 ba1k sqft757 Clearmont Dr, Pearl, MS 39208Off Market
- $--2 bd2 ba1.1k sqft747 Clearmont Dr, Pearl, MS 39208Sold
- $197,0003 bd1 ba1.1k sqft758 Clearmont Dr, Pearl, MS 39208For Sale
- $135,6002 bd1 ba1k sqft748 Clearmont Dr, Pearl, MS 39208Off Market
Nearby schools
GreatSchools rating
- 7/10Pearl Lower Elementary SchoolGrades: PK-1Distance: 2.7 mi
- 4/10Pearl Junior High SchoolGrades: 6-8Distance: 2.5 mi
- 8/10Pearl High SchoolGrades: 9-12Distance: 2.9 mi
Schools provided by the listing agent
- Elementary: Pearl Lower
- Middle: Pearl
- High: Pearl
Source: MLS United. This data may not be complete. We recommend contacting the local school district to confirm school assignments for this home.
- Mississippi
- Rankin County
- Pearl
- 39208
- 753 Clearmont Dr
