Skip main navigation
Closed
  • $645,100

    753 Country Club Dr, Maggie Valley, NC 28751

    2beds
    2,100sqft
    Single Family Residence
    Built in 1965
    0.97 Acres Lot
    $645,100 Zestimate®
    $307/sqft
    $2,665 Estimated rent

    Home value

    $645,100

    $600,000 - $690,000

    $2,665/mo

    Zestimate® history
    Loading
    Loading...

    Owner options

    List your home for rent

    $2,665/mo

    Rent Zestimate®

    Find your next renter with Zillow Rental Manager. Plus, with online applications, you can quickly screen prospective tenants – for free.

    Learn more

    $2,665/mo

    Rent Zestimate®

    Refinance and save

    $3,860/mo

    Est. payment

    Refinancing to a lower rate could help reduce your monthly payments and save thousands over the life of the loan.

    See today's rates

    $3,860/mo

    Est. payment

    Explore your selling options

    Work with a Zillow partner agent

    Leverage their expertise and Zillow's premium Showcase listings to get your home seen by more buyers.

    Get started

    List with your own agent

    Get your home in front of millions of buyers by listing it on Zillow.

    Learn how to do it

    Sell it yourself

    Take full control of how buyers see your home on Zillow by listing For Sale by Owner (FSBO).

    List your home

    What's special

    Large stone fireplaceTile showerMaster bathroomOversized tubCoffee nookLarge four poster bedExposed beams

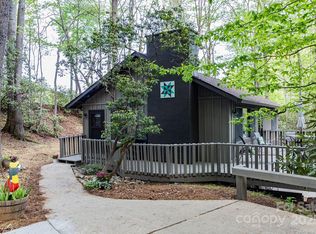
    Imagine almost a full acre with stunning views right off the 17th green. This classic beautiful FULLY FURNISHED two bedroom with loft bedroom and 3 bath cottage truly is a find. This property actually was originally 3 lots that have all been combined that has over 365 feet of Country Club Drive golf course frontage. From the moment you arrive, you will feel instantly at home as you walk into the open living area with its large stone fireplace and vaulted ceilings with exposed beams. There is a fully stocked gourmet chef’s kitchen and coffee nook. Conveniently adjacent to the kitchen area is a sunken formal dining room complete with a beautiful full dining room set, hutch, and chandelier. The master suite awaits just a few steps away with its large four poster bed and master bathroom with oversized tub, tile shower, vanity and dressing area. The basement has enough space to do 2 more bedrooms or a large game room. You’ll notice the attention to detail in every inch of the home.

    This property is off market, which means it's not currently listed for sale or rent on Zillow. This may be different from what's available on other websites or public sources.

    Zillow last checked:

    Listing updated:

    Listed by:

    Louis Migacz louismigacz@gmail.com,

    1st Choice Realty

    Bought with:

    Billy Brede

    Fathom Realty NC LLC

    Source: Canopy MLS as distributed by MLS GRID,MLS#: 4010668MLS Logo

    Facts & features

    Interior

    Bedrooms & bathrooms
    • Bedrooms: 2
    • Bathrooms: 3
    • Full bathrooms: 3
    • Main level bedrooms: 2
    Primary bedroom
    • Level: Main
    Heating
    • Baseboard, Ductless
    Cooling
    • Ductless
    Appliances
    • Included: Dishwasher, Electric Range, Microwave, Refrigerator, Self Cleaning Oven, Washer/Dryer
    • Laundry: In Basement
    Features
    • Breakfast Bar, Vaulted Ceiling(s)(s), Walk-In Closet(s)
    • Flooring: Wood
    • Basement: Basement Garage Door,Basement Shop,Partially Finished
    • Fireplace features: Wood Burning
    Interior area
    • Total structure area: 2,100
    • Total interior livable area: 2,100 sqft
    • Finished area above ground: 2,100
    • Finished area below ground: 0

    Property

    Parking
    • Total spaces: 1
    • Parking features: Driveway, Attached Garage
    • Attached garage spaces: 1
    • Has uncovered spaces: Yes
    • Details: Two entrances available via the front porch or circular driveway leading to the kitchen entrance
    Features
    • Levels: One and One Half
    • Stories: 1.5
    • Patio & porch: Covered, Deck, Front Porch, Rear Porch
    • Has spa: Yes
    • Spa features: Heated
    • Fencing: Fenced
    • Has view: Yes
    • View description: Golf Course, Long Range, Mountain(s), Year Round
    • Waterfront features: None, Creek/Stream
    Lot
    • Size: 0.97 Acres
    • Features: Hilly, Level, Private, Wooded, Views
    Details
    • Additional structures: None
    • Parcel number: 7697301750
    • Zoning: R1
    • Special conditions: Standard

    Construction

    Type & style
    • Home type: SingleFamily
    • Architectural style: Cottage
    • Property subtype: Single Family Residence
    Materials
    • Cedar Shake, Wood
    • Roof: Fiberglass
    Condition
    • New construction: No
    • Year built: 1965

    Utilities & green energy

    • Sewer: Septic Installed
    • Water: City
    • Utilities for property: Cable Available, Wired Internet Available

    Community & HOA

    Community
    • Features: Clubhouse, Golf
    • Security: Smoke Detector(s)
    • Subdivision: Maggie Valley Country Club Est
    HOA
    • Has HOA: Yes
    • HOA fee: $100 annually
    Location
    • Region: Maggie Valley
    • Elevation: 2500 Feet

    Financial & listing details

    • Price per square foot: $307/sqft
    • Tax assessed value: $252,600
    • Annual tax amount: $2,478
    • Date on market: 4/10/2023
    • Cumulative days on market: 45 days
    • Listing terms: Cash,Conventional
    • Road surface type: Asphalt, Gravel, Paved

    Price history

    DateEventPrice
    6/27/2023Sold$675,000-3.4%$321/sqft
    Source: Canopy MLS as distributed by MLS GRID #4010668 Report a problem
    6/19/2023Pending sale$699,000$333/sqft
    Source: Canopy MLS as distributed by MLS GRID #CAR4010668 Report a problem
    4/30/2023Price change$699,000-3.6%$333/sqft
    Source: Canopy MLS as distributed by MLS GRID #CAR4010668 Report a problem
    4/10/2023Listed for sale$725,000+222.2%$345/sqft
    Source: Canopy MLS as distributed by MLS GRID #CAR4010668 Report a problem
    1/22/2016Sold$225,000-5.3%$107/sqft
    Source: Canopy MLS as distributed by MLS GRID #NCM588365 Report a problem
    1/13/2016Pending sale$237,500$113/sqft
    Source: Realty World - Heritage Realty #NCM588365 Report a problem
    11/13/2015Price change$237,500-5%$113/sqft
    Source: Realty World - Heritage Realty #NCM588365 Report a problem
    8/14/2015Price change$250,000-23.1%$119/sqft
    Source: Realty World - Heritage Realty #NCM588365 Report a problem
    7/1/2015Listed for sale$325,000-18.5%$155/sqft
    Source: Realty World - Heritage Realty #NCM588365 Report a problem
    7/7/2011Listing removed$399,000$190/sqft
    Source: Keller Williams Realty Brevard #473295 Report a problem
    10/2/2010Listed for sale$399,000$190/sqft
    Source: Real Estate Professionals of Haywood County / DBA Keller Williams Waynesville #473295 Report a problem

    Public tax history

    YearProperty taxesTax assessment
    2025$2,478 +2.3%$276,100
    2024$2,423 +3.6%$276,100 +3.8%
    2023$2,339 $265,900
    2022-- --
    2021$2,041 +22.8%$252,600 +42.1%
    2020$1,661 -0.3%$177,800
    2019$1,666 +16.1%$177,800 +11.3%
    2018$1,436 -11%$159,700 +6.1%
    2017$1,613 +7%$150,500 -14.2%
    2016$1,508 $175,400
    2015$1,508 +8.3%$175,400
    2014$1,392 +11.1%$175,400 +4.4%
    2010$1,253 +2.8%$168,040
    2008$1,219 $168,040
    2007-- $168,040
    Find assessor info on the county website

    Neighborhood: 28751

    Nearby schools

    GreatSchools rating
    Schools provided by the listing agent
    • Elementary: Junaluska
    • Middle: Waynesville
    • High: Tuscola

    Source: Canopy MLS as distributed by MLS GRID. This data may not be complete. We recommend contacting the local school district to confirm school assignments for this home.

    Get pre-qualified for a loan
    At Zillow Home Loans, we can pre-qualify you in as little as 5 minutes with no impact to your credit score.

    An equal housing lender. NMLS #10287.

    Sell for more on Zillow
    Get a Zillow Showcase℠ listing at no additional cost and you could sell for .
    $645,100
    2% more
    +$12,902
    With Zillow Showcase(estimated)
    $658,002