Bright Coastal Retreat Minutes from Carolina Beach
Welcome to 753 Cypress Village Place, a beautifully maintained one owner second home in the desirable Cypress Village community in southern Wilmington. Built in 2021 and lightly lived in, this 4 bedroom, 2.5 bath home offers modern style, functional space, and a convenient coastal location.
Inside, you will find an open and inviting floor plan filled with natural light, luxury vinyl plank flooring, and spacious living and dining areas that work well for both everyday living and entertaining. The kitchen is designed to be the center of the home, featuring stainless steel appliances, granite countertops, a large island with bar seating, white cabinetry, tile backsplash, recessed lighting, and a walk in pantry.
Upstairs, the roomy primary suite includes a custom accent wall, an oversized walk in closet, and a private bath with double vanity, step in shower, and separate water closet. Three additional bedrooms provide flexible space for guests, a home office, or hobbies, including one bedroom with its own walk in closet. A full hall bath, laundry room, and linen storage add everyday convenience.
Step outside to a private back patio, ideal for grilling, relaxing, or enjoying the peaceful setting. A two car garage and attic space provide excellent storage.
Located in a quiet 36 home community with sidewalks and green space, this home is just minutes from Carolina Beach, shopping, restaurants, medical care, and downtown Wilmington. With no city taxes and move in ready condition, this is a great opportunity to own a like new home in a prime coastal location.
Sold for $390,000
$390,000
753 Cypress Village Place, Wilmington, NC 28412
4beds
1,970sqft
Single Family Residence
Built in 2021
2,613 Square Feet Lot
$387,000 Zestimate®
$198/sqft
$2,610 Estimated rent
Home value
$387,000
$360,000 - $414,000
$2,610/mo
Zestimate® history
Owner options
List your home for rent
$2,610/mo
Rent Zestimate®
Find your next renter with Zillow Rental Manager. Plus, with online applications, you can quickly screen prospective tenants – for free.
$2,610/mo
Rent Zestimate®
Refinance and save
$3,241/mo
Est. payment
Refinancing to a lower rate could help reduce your monthly payments and save thousands over the life of the loan.
$3,241/mo
Est. payment
Explore your selling options
Work with a Zillow partner agent
Leverage their expertise and Zillow's premium Showcase listings to get your home seen by more buyers.
Get startedList with your own agent
Get your home in front of millions of buyers by listing it on Zillow.
Learn how to do itSell it yourself
Take full control of how buyers see your home on Zillow by listing For Sale by Owner (FSBO).
List your homeWhat's special
Modern styleRecessed lightingCustom accent wallStep in showerTwo car garageWalk in pantryGranite countertops
Zillow last checked:
Listing updated:
Listed by:
Michelle Roberts 910-431-5686,
Coldwell Banker Sea Coast Advantage
Bought with:
Logan B Sullivan, 259415
Coldwell Banker Sea Coast Advantage
Source: Hive MLS,MLS#: 100556844 Originating MLS: Cape Fear Realtors MLS, Inc.
Originating MLS: Cape Fear Realtors MLS, Inc.Facts & features
Interior
Bedrooms & bathrooms
- Bedrooms: 4
- Bathrooms: 3
- Full bathrooms: 2
- 1/2 bathrooms: 1
Rooms
- Room types: Master Bedroom, Bedroom 1, Bedroom 2, Bedroom 3, Living Room, Dining Room, Laundry
Primary bedroom
- Level: Second
- Dimensions: 1410 x 149
Bedroom 1
- Level: Second
- Dimensions: 91 x 136
Bedroom 2
- Level: Second
- Dimensions: 91 x 136
Bedroom 3
- Level: Second
- Dimensions: 12 x 127
Dining room
- Level: First
- Dimensions: 135 x 1611
Kitchen
- Level: First
- Dimensions: 215 x 86
Laundry
- Level: Second
- Dimensions: 53 x 88
Living room
- Level: First
- Dimensions: 115 x 1611
Heating
- Electric, Heat Pump
Cooling
- Central Air
Features
- Walk-in Closet(s), Kitchen Island, Pantry, Walk-in Shower, Blinds/Shades, Walk-In Closet(s)
Interior area
- Total structure area: 1,970
- Total interior livable area: 1,970 sqft
Property
Parking
- Total spaces: 2
- Parking features: Garage Faces Front, Attached, Concrete, Assigned
- Attached garage spaces: 2
Features
- Levels: Two
- Patio & porch: Patio, Porch
- Fencing: None
- Has view: Yes
- View description: See Remarks
- Frontage type: See Remarks
Lot
- Size: 2,613 Square Feet
- Dimensions: 37 x 75
Details
- Parcel number: R08200001368000
- Zoning: R-15
- Special conditions: Standard
Construction
Type & style
- Home type: SingleFamily
- Property subtype: Single Family Residence
Materials
- Vinyl Siding, Wood Frame
- Foundation: Slab
- Roof: Shingle
Condition
- New construction: No
- Year built: 2021
Utilities & green energy
- Utilities for property: Sewer Available, Water Available
Community & HOA
Community
- Subdivision: Cypress Village
HOA
- Has HOA: Yes
- Amenities included: Maintenance Common Areas, Management
- HOA fee: $960 annually
- HOA name: Cypress Village HOA
- HOA phone: 910-679-3012
Location
- Region: Wilmington
Financial & listing details
- Price per square foot: $198/sqft
- Tax assessed value: $409,100
- Annual tax amount: $1,548
- Date on market: 2/26/2026
- Cumulative days on market: 27 days
- Listing agreement: Exclusive Right To Sell
- Listing terms: Cash,Conventional,FHA,USDA Loan,VA Loan
- Road surface type: Paved
Price history
| Date | Event | Price |
|---|---|---|
| 5/11/2026 | Sold | $390,000$198/sqft |
Source:  Hive MLS #100556844 Report a problem Hive MLS #100556844 Report a problem | ||
| 3/23/2026 | Contingent | $390,000$198/sqft |
Source: Hive MLS #100556844 Report a problem | ||
| 3/18/2026 | Price change | $390,000-2.5%$198/sqft |
Source: Hive MLS #100556844 Report a problem | ||
| 2/26/2026 | Listed for sale | $400,000+2.6%$203/sqft |
Source: Hive MLS #100556844 Report a problem | ||
| 1/1/2026 | Listing removed | $390,000$198/sqft |
Source: Hive MLS #100515824 Report a problem | ||
| 11/4/2025 | Price change | $390,000-1.3%$198/sqft |
Source: Hive MLS #100515824 Report a problem | ||
| 9/2/2025 | Price change | $395,000-1.3%$201/sqft |
Source: Hive MLS #100515824 Report a problem | ||
| 6/26/2025 | Listed for sale | $400,000+39.8%$203/sqft |
Source: Hive MLS #100515824 Report a problem | ||
| 10/15/2021 | Sold | $286,180$145/sqft |
Source: Hive MLS #100255088 Report a problem | ||
| 2/3/2021 | Pending sale | $286,180$145/sqft |
Source: Hive MLS #100255088 Report a problem | ||
Public tax history
| Year | Property taxes | Tax assessment |
|---|---|---|
| 2025 | $1,599 +1.3% | $409,100 +39.9% |
| 2024 | $1,579 +0.3% | $292,500 |
| 2023 | $1,575 -0.9% | $292,500 |
| 2022 | $1,590 +334.7% | $292,500 +337.9% |
| 2021 | $366 | $66,800 |
Find assessor info on the county website
Neighborhood: 28412
Nearby homes
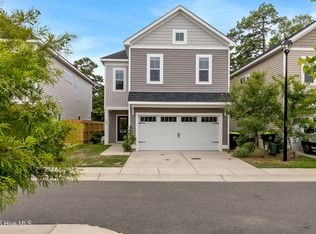
- $390,0004 bd3 ba2k sqft749 Cypress Village Pl, Wilmington, NC 28412Sold
- $350,3004 bd2 ba1.6k sqft757 Cypress Village Pl, Wilmington, NC 28412Off Market
- $426,8004 bd4 ba2.4k sqft745 Cypress Village Pl, Wilmington, NC 28412Off Market
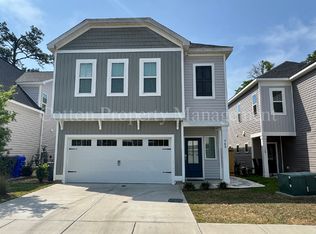
- $395,5004 bd3 ba2k sqft761 Cypress Village Pl, Wilmington, NC 28412Sold
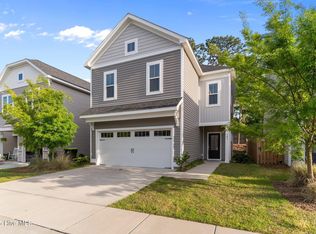
- $382,6004 bd3 ba1.8k sqft765 Cypress Village Pl, Wilmington, NC 28412Off Market
- $366,6004 bd2 ba1.8k sqft741 Cypress Village Pl, Wilmington, NC 28412Off Market
- $362,9004 bd3 ba1.6k sqft741 Cypress Vlg, Wilmington, NC 28412Off Market
- $349,5004 bd3 ba1.6k sqft769 Cypress Village Pl, Wilmington, NC 28412Off Market
Nearby schools
GreatSchools rating
- 10/10Edwin A. Anderson ElementaryGrades: K-5Distance: 1 mi
- 7/10Charles P Murray MiddleGrades: 6-8Distance: 0.9 mi
- 5/10Eugene Ashley HighGrades: 9-12Distance: 1 mi
Schools provided by the listing agent
- Elementary: Anderson
- Middle: Murray
- High: Ashley
Source: Hive MLS. This data may not be complete. We recommend contacting the local school district to confirm school assignments for this home.
Get a cash offer in 3 minutes
Find out how much your home could sell for in as little as 3 minutes with a no-obligation cash offer.
Estimated market value
$387,000
Get a cash offer in 3 minutes
Find out how much your home could sell for in as little as 3 minutes with a no-obligation cash offer.
Estimated market value
$387,000
- North Carolina
- New Hanover County
- Wilmington
- 28412
- 753 Cypress Village Place
Nearby cities
Nearby neighborhoods
Nearby zip codes
Other Wilmington Topics
