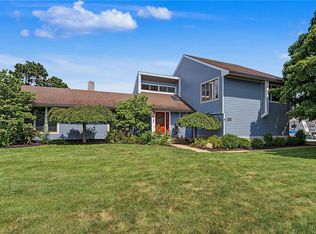
Set on a beautiful 0.64 acre lot in Troy’s established Westbrook neighborhood, this distinctive 1967 home offers approximately 2,280 square feet, four bedrooms, two and a half bathrooms, and an attached two car garage. The property was once home to Charles C. Hobart Jr., former president and chairman of Troy’s Hobart Cabinet Company, adding a unique connection to the city’s history.
Inside, the flexible floor plan includes multiple living areas, generous closet space, and a main level bedroom currently used as an office. The renovated kitchen features granite countertops, updated cabinetry, a tile backsplash, and an open layout that connects naturally with the surrounding living spaces. A gas fireplace creates a comfortable gathering place, while the partial basement provides additional storage and future possibilities.
Outside, mature trees and approximately 20 additional trees planted since 2018 create a private, established setting. The spacious yard also includes a custom built playhouse, invisible fencing, a porch, and a patio.
Major improvements include a new roof in 2023, a whole house Generac generator installed in 2024, new gutters and gutter guards in 2024, furnace and air conditioning replaced in 2018, a 2019 water heater, an updated primary bathroom, 200 amp electrical service, a complete radon mitigation system, electrical vehicle charging set up in garage and improved foundation drainage. This well maintained home combines character, usable space, thoughtful updates, and a setting that is difficult to duplicate.
For sale
Price cut: $5K (8/18)
$380,000
753 Dartmouth Rd, Troy, OH 45373
4beds
2,280sqft
Single Family Residence
Built in 1967
0.64 Acres Lot
$373,000 Zestimate®
$167/sqft
$-- HOA
What's special
Gas fireplacePrivate established settingFlexible floor planAttached two car garageGranite countertopsUpdated cabinetryUpdated primary bathroom
- 20 days |
- 1,953 |
- 137 |
Likely to sell faster than
Zillow last checked:
Listing updated:
Listed by:
Trent Barga trent@thebargateam.com,
Real of Ohio
Source: DABR MLS,MLS#: 965395 Originating MLS: Dayton Area Board of REALTORS
Originating MLS: Dayton Area Board of REALTORSFacts & features
Interior
Bedrooms & bathrooms
- Bedrooms: 4
- Bathrooms: 3
- Full bathrooms: 2
- 1/2 bathrooms: 1
- Main level bathrooms: 1
Primary bedroom
- Level: Second
- Dimensions: 22 x 18
Bedroom
- Level: Second
- Dimensions: 18 x 10
Bedroom
- Level: Second
- Dimensions: 18 x 11
Bedroom
- Level: Main
- Dimensions: 12 x 13
Dining room
- Level: Main
- Dimensions: 17 x 11
Entry foyer
- Level: Main
- Dimensions: 9 x 7
Family room
- Level: Main
- Dimensions: 26 x 11
Florida room
- Level: Main
- Dimensions: 20 x 12
Kitchen
- Level: Main
- Dimensions: 15 x 11
Living room
- Level: Main
- Dimensions: 22 x 14
Heating
- Forced Air, Natural Gas
Cooling
- Central Air
Appliances
- Included: Dishwasher, Range, Refrigerator, Gas Water Heater
Features
- Granite Counters, High Speed Internet, Kitchen/Family Room Combo, Pantry, Remodeled
- Basement: Partial,Unfinished
- Number of fireplaces: 1
- Fireplace features: One, Gas
Interior area
- Total structure area: 2,280
- Total interior livable area: 2,280 sqft
Video & virtual tour
Property
Parking
- Total spaces: 2
- Parking features: Attached, Garage, Two Car Garage
- Attached garage spaces: 2
Features
- Levels: Two
- Stories: 2
- Patio & porch: Patio, Porch
- Exterior features: Porch, Patio
Lot
- Size: 0.64 Acres
- Dimensions: 154 x 180
Details
- Parcel number: D08054130
- Zoning: Residential
- Zoning description: Residential
Construction
Type & style
- Home type: SingleFamily
- Architectural style: Traditional
- Property subtype: Single Family Residence
Materials
- Brick
Condition
- Year built: 1967
Utilities & green energy
- Water: Public
- Utilities for property: Natural Gas Available, Sewer Available, Water Available
Community & HOA
Community
- Subdivision: Troy
HOA
- Has HOA: No
Location
- Region: Troy
Financial & listing details
- Price per square foot: $167/sqft
- Tax assessed value: $350,200
- Annual tax amount: $4,218
- Date on market: 7/30/2026
Estimated market value
$373,000
$354,000 - $392,000
$2,370/mo
Price history
| Date | Event | Price |
|---|---|---|
| 8/18/2026 | Price change | $380,000-1.3%$167/sqft |
Source:  DABR MLS #965395 Report a problem DABR MLS #965395 Report a problem | ||
| 7/30/2026 | Listed for sale | $385,000+76.6%$169/sqft |
Source: DABR MLS #965395 Report a problem | ||
| 7/26/2017 | Sold | $218,000-7.2%$96/sqft |
Source:  WRIST #405871 Report a problem WRIST #405871 Report a problem | ||
| 6/9/2017 | Pending sale | $234,900$103/sqft |
Source: Coldwell Banker Heritage #739567 Report a problem | ||
| 6/5/2017 | Listed for sale | $234,900+44.6%$103/sqft |
Source: Coldwell Banker Heritage Realtors #405871 Report a problem | ||
| 3/13/2013 | Sold | $162,500+3.2%$71/sqft |
Source: Public Record Report a problem | ||
| 1/30/2013 | Listed for sale | $157,500$69/sqft |
Source: Garden Gate Realty #344648 Report a problem | ||
Public tax history
| Year | Property taxes | Tax assessment |
|---|---|---|
| 2025 | $4,218 +19.6% | $122,580 +31% |
| 2024 | $3,528 +2.2% | $93,600 |
| 2023 | $3,452 +17.5% | $93,600 |
| 2022 | $2,938 +23.5% | $93,600 +30% |
| 2021 | $2,379 -0.2% | $72,000 |
| 2020 | $2,383 -0.9% | $72,000 |
| 2019 | $2,405 +15.2% | $72,000 +19.7% |
| 2018 | $2,087 -1% | $60,140 |
| 2017 | $2,108 +1.5% | $60,140 |
| 2016 | $2,076 +3.5% | $60,140 +8% |
| 2015 | $2,007 | $55,690 |
| 2014 | $2,007 +17.9% | $55,690 |
| 2013 | $1,702 -4.4% | $55,690 -6.6% |
| 2012 | $1,780 -0.1% | $59,610 |
| 2011 | $1,783 +2.7% | $59,610 |
| 2010 | $1,736 -7.3% | $59,610 -7.5% |
| 2009 | $1,873 +3.1% | $64,470 |
| 2008 | $1,817 -59.4% | $64,470 |
| 2007 | $4,479 +12.2% | -- |
| 2006 | $3,991 -0.4% | -- |
| 2005 | $4,008 +0% | -- |
| 2004 | $4,007 +6.5% | -- |
| 2003 | $3,764 +0.8% | -- |
| 2002 | $3,735 +0.9% | -- |
| 2001 | $3,700 -11.9% | -- |
| 2000 | $4,202 | -- |
Find assessor info on the county website
Monthly payment
Est. payment
Payment breakdown
Explore the cost of this home by adjusting the details. Changes won't be saved.Climate risks
Neighborhood: 45373
Nearby schools
GreatSchools rating
- 7/10Hook Elementary SchoolGrades: K-5Distance: 0.4 mi
- 7/10Troy Junior High SchoolGrades: 6-8Distance: 1.7 mi
- 9/10Troy High SchoolGrades: 9-12Distance: 1.7 mi
Schools provided by the listing agent
- District: Troy
Source: DABR MLS. This data may not be complete. We recommend contacting the local school district to confirm school assignments for this home.
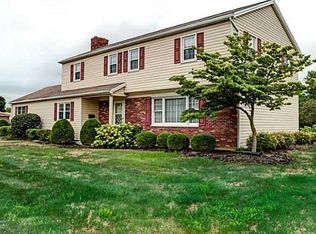
- $359,8004 bd3 ba2.4k sqft737 Clarendon Rd, Troy, OH 45373Off Market
- $255,7003 bd2 ba1.3k sqft754 Windsor Rd, Troy, OH 45373Off Market
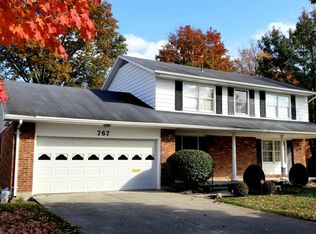
- $328,0004 bd3 ba2.1k sqft767 Dartmouth Rd, Troy, OH 45373Off Market
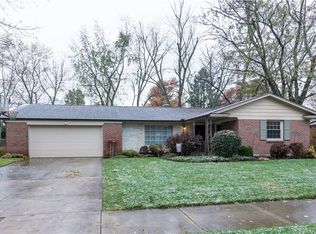
- $284,5003 bd2 ba1.4k sqft746 Windsor Rd, Troy, OH 45373Off Market
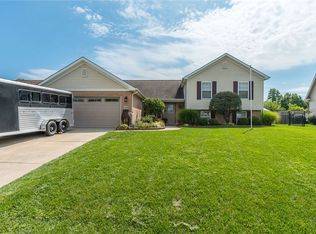
- $350,3004 bd3 ba2.2k sqft727 Clarendon Rd, Troy, OH 45373Off Market
- $285,4003 bd2 ba1.6k sqft764 Windsor Rd, Troy, OH 45373Off Market
- $285,3003 bd2 ba1.3k sqft758 Dartmouth Rd, Troy, OH 45373Off Market
- $242,7003 bd1 ba1.6k sqft728 Windsor Rd, Troy, OH 45373Off Market
A local agent can set up tours, give advice and negotiate with sellers.
A local lender can help you make sure your offer is ready when you are.
Similar homes
- $344,9004 bd3 ba2.3k sqft165 Hampton Pl, Troy, OH 45373For Sale
 MLS ID #965967, Robert Hopkins, Glasshouse Realty Group. DABR MLS
 - $435,0004 bd3 ba2.5k sqft2605 Greenlawn Dr, Troy, OH 45373For Sale
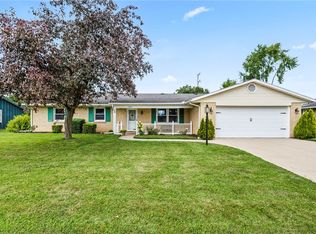
 MLS ID #965490, Dana Ward, Dana Ward Realty. DABR MLS
 - $279,9003 bd2 ba1.6k sqft1349 Cornish Rd, Troy, OH 45373For Sale
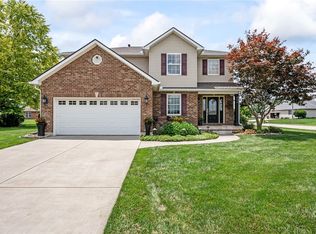
 MLS ID #965091, Michele Dankworth, Keller Williams Home Town Rlty. DABR MLS
 - $495,0004 bd4 ba2.2k sqft884 Shaftsbury Rd, Troy, OH 45373For Sale
 MLS ID #962873, Michele Dankworth, Keller Williams Home Town Rlty. DABR MLS
 - $239,9003 bd2 ba1.2k sqft2511 Inverness Ct, Troy, OH 45373For SaleMLS ID #966592, Derek Windle, Keller Williams Home Town Rlty. DABR MLS
- $299,0003 bd3 ba1.4k sqft875 Gearhardt Ln, Troy, OH 45373For SaleMLS ID #965464, Taja Salley, NavX Realty, LLC. DABR MLS
- $274,9003 bd2 ba1.2k sqft1905 Fenner Rd, Troy, OH 45373For SaleMLS ID #963852, Jackie L Halderman, Sibcy Cline Inc.. DABR MLS
- $389,9004 bd2 ba2.5k sqft885 Michaels Rd, Tipp City, OH 45371For SaleMLS ID #956372, Jackie L Halderman, Sibcy Cline Inc.. DABR MLS
- $309,9993 bd2 ba1.7k sqft1766 Saratoga Dr, Troy, OH 45373For SaleMLS ID #961240, Todd Severt, Garden Gate Realty Inc.. DABR MLS
- $269,9004 bd2 ba1.6k sqft407 Virginia Ave, Troy, OH 45373For SaleMLS ID #963935, Erika Berner, eXp Realty. DABR MLS
- $409,9004 bd3 ba2.1k sqft1615 Stockham Dr, Piqua, OH 45356For SaleMLS ID #954173, Ashley Bunch, Glasshouse Realty Group. DABR MLS
- $338,0003 bd3 ba1.4k sqft101 Clifton Dr, Piqua, OH 45356For SaleMLS ID #966578, Sydney Jackson, Coldwell Banker Heritage. DABR MLS
- $268,9004 bd3 ba2.6k sqft216 S Short St, Troy, OH 45373For SaleMLS ID #950567, Arthur Solomon, Coldwell Banker Heritage. DABR MLS
- $382,5003 bd2 ba1.8k sqft10619 Frederick Pike, Vandalia, OH 45377For SaleMLS ID #965808, Lisa Nishwitz, Coldwell Banker Heritage. DABR MLS
- $359,0003 bd2 ba1.7k sqft1180 E Shoop Rd, Tipp City, OH 45371For SaleMLS ID #965017, Taja Salley, NavX Realty, LLC. DABR MLS
- $314,9004 bd3 ba2k sqft301 Topton Dr, Vandalia, OH 45377For SaleMLS ID #966252, Brandon Weiss, ERA Petkus Weiss. DABR MLS
- $309,0003 bd1 ba1.1k sqft9410 S State Route 202, Tipp City, OH 45371For SaleMLS ID #966586, Teresa M Gustafson, Glasshouse Realty Group. DABR MLS
- $370,0004 bd3 ba2.5k sqft7233 River Birch St, Tipp City, OH 45371For SaleMLS ID #965435, Christopher Endres, Glasshouse Realty Group. DABR MLS
- $369,9004 bd2 ba2.1k sqft6155 Union Rd N, Clayton, OH 45315For SaleMLS ID #956839, Shelley Parks, eXp Realty. DABR MLS
- $399,9005 bd4 ba2.9k sqft6487 Union Rd, Clayton, OH 45315For SaleMLS ID #965878, Jesse Solomon, Keller Williams Advisors Rlty. DABR MLS
