Skip main navigation
Closed
  • Listed by: St. Louis Realty Partners LLC • Toyin Oduwole • Contact: 314-258-5771
    Bought with: Gateway St. Louis Realty LLC
    $245,200

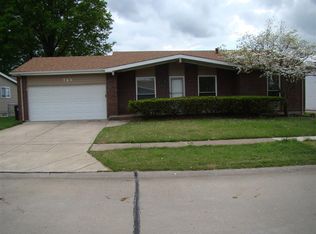
    753 Doyne Dr, Florissant, MO 63034

    3beds
    1,364sqft
    Single Family Residence
    Built in 1977
    8,450 Square Feet Lot
    $245,200 Zestimate®
    $180/sqft
    $2,000 Estimated rent

    Home value

    $245,200

    $233,000 - $257,000

    $2,000/mo

    Zestimate® history
    Loading
    Loading...

    Owner options

    List your home for rent

    $2,000/mo

    Rent Zestimate®

    Find your next renter with Zillow Rental Manager. Plus, with online applications, you can quickly screen prospective tenants – for free.

    Learn more

    $2,000/mo

    Rent Zestimate®

    Refinance and save

    $1,272/mo

    Est. payment

    Refinancing to a lower rate could help reduce your monthly payments and save thousands over the life of the loan.

    See today's rates

    $1,272/mo

    Est. payment

    Explore your selling options

    Work with a Zillow partner agent

    Leverage their expertise and Zillow's premium Showcase listings to get your home seen by more buyers.

    Get started

    List with your own agent

    Get your home in front of millions of buyers by listing it on Zillow.

    Learn how to do it

    Sell it yourself

    Take full control of how buyers see your home on Zillow by listing For Sale by Owner (FSBO).

    List your home

    What's special

    Finished basementFresh paintNewer carpetSpacious kitchenInformal family roomHuge hallway bathroomAmple closet space

    Welcome to 753 Doyne Drive in Florissant! This 3 Bedroom 3 Bathroom home has been extremely well maintained and is ready for your family. Walking into the home you will immediately notice the fresh paint, newer carpet and spacious layout of the dining room living room combination. As you go further into the home you have an informal family room adjacent to your spacious kitchen. The Master bedroom has ample closet space and a full bathroom. There is a huge hallway bathroom to serve the additional bedrooms on the main level. Going downstairs to your finished basement, you also have 2 "unofficial bedrooms." another sitting area, a full bathroom and a bar for entertaining guest. Recent updates and improvements to this property include updated basement windows, updated garage windows and complete surveillance system as well as updated appliances. Make your appointment to see this home today!!

    This property is not currently displayed as for sale or rent on Zillow. This may be different from what's on other websites or public sources.

    Zillow last checked:

    Listing updated:

    Listed by:

    Toyin Oduwole 314-258-5771,

    St. Louis Realty Partners LLC

    Bought with:

    Kelly Butler, 2006014523

    Gateway St. Louis Realty LLC

    Source: MARIS,MLS#: 23025758MLS LogoOriginating MLS: St. Louis Association of REALTORS

    Facts & features

    Interior

    Bedrooms & bathrooms
    • Bedrooms: 3
    • Bathrooms: 3
    • Full bathrooms: 3
    • Main level bathrooms: 2
    • Main level bedrooms: 3
    Heating
    • Natural Gas, Forced Air
    Cooling
    • Central Air, Electric
    Appliances
    • Included: Gas Water Heater
    Features
    • Basement: Full,Sleeping Area
    • Has fireplace: No
    • Fireplace features: Recreation Room
    Interior area
    • Total structure area: 1,364
    • Total interior livable area: 1,364 sqft
    • Finished area above ground: 1,364

    Property

    Parking
    • Total spaces: 2
    • Parking features: Attached, Garage, Off Street
    • Attached garage spaces: 2
    Features
    • Levels: One
    Lot
    • Size: 8,450 Square Feet
    • Dimensions: 75 x 150
    Details
    • Parcel number: 05J320445
    • Special conditions: Standard

    Construction

    Type & style
    • Home type: SingleFamily
    • Architectural style: Ranch
    • Property subtype: Single Family Residence
    Condition
    • Year built: 1977

    Utilities & green energy

    • Sewer: Public Sewer
    • Water: Public

    Community & HOA

    Community
    • Subdivision: Fox Lake 1
    Location
    • Region: Florissant

    Financial & listing details

    • Price per square foot: $180/sqft
    • Tax assessed value: $216,600
    • Annual tax amount: $3,103
    • Date on market: 5/22/2023
    • Cumulative days on market: 36 days
    • Listing terms: Cash,Conventional,FHA
    • Ownership: Private

    Price history

    DateEventPrice
    6/29/2023Sold--
    Source: MARIS #23025758 Report a problem
    6/27/2023Pending sale$230,000$169/sqft
    Source: MARIS #23025758 Report a problem
    5/30/2023Contingent$230,000$169/sqft
    Source: MARIS #23025758 Report a problem
    5/22/2023Listed for sale$230,000+64.4%$169/sqft
    Source: MARIS #23025758 Report a problem
    12/22/2017Sold--
    Source: MARIS #17085368 Report a problem
    11/12/2017Pending sale$139,900$103/sqft
    Source: Cody Properties LLC #17085368 Report a problem
    11/8/2017Listed for sale$139,900$103/sqft
    Source: Cody Properties LLC #17085368 Report a problem
    11/4/2017Pending sale$139,900$103/sqft
    Source: Cody Properties LLC #17085368 Report a problem
    11/2/2017Listed for sale$139,900$103/sqft
    Source: Cody Properties LLC #17085368 Report a problem
    7/19/2017Sold--
    Source: Public Record Report a problem

    Public tax history

    YearProperty taxesTax assessment
    2025$3,532 +5.3%$41,160 +11.7%
    2024$3,352 +0.4%$36,860
    2023$3,340 +7.7%$36,860 +21.1%
    2022$3,103 +5.7%$30,440
    2021$2,937 +7.8%$30,440 +15.8%
    2020$2,723 +31.2%$26,280
    2019$2,075 $26,280 +40.1%
    2018$2,075 $18,760
    2017$2,075 +0.1%$18,760 +4%
    2016$2,073 +2.3%$18,030
    2015$2,026 $18,030 -16.2%
    2014$2,026 -14.4%$21,510
    2013$2,366 $21,510 -7.4%
    2012-- $23,220
    2011-- $23,220 -5.9%
    2010$2,446 +5.8%$24,670
    2009$2,313 +2%$24,670 -8.7%
    2008$2,268 +13.6%$27,020
    2007$1,997 $27,020 +20.9%
    2006$1,997 +2.4%$22,340
    2005$1,949 +41.4%$22,340 +10.9%
    2003$1,379 +5.4%$20,140 +21.2%
    2002$1,308 +3.7%$16,620
    2001$1,262 $16,620
    Find assessor info on the county website

    Neighborhood: 63034

    Nearby schools

    GreatSchools rating
    Schools provided by the listing agent
    • Elementary: Barrington Elem.
    • Middle: North Middle
    • High: Hazelwood Central High

    Source: MARIS. This data may not be complete. We recommend contacting the local school district to confirm school assignments for this home.

    Get a cash offer in 3 minutes
    Find out how much your home could sell for in as little as 3 minutes with a no-obligation cash offer.
    Estimated market value
    $245,200
    Get a cash offer in 3 minutes
    Find out how much your home could sell for in as little as 3 minutes with a no-obligation cash offer.
    Estimated market value
    $245,200