Skip main navigation
Sold for $620,000
  • Listed by: The Real Estate Shoppe • Michael Gracia • Contact: 909-630-8750
    Bought with: Pinnacle Estate Properties, Inc.
    $620,000

    753 E Granada Ct, Ontario, CA 91764

    3beds
    1,635sqft
    Single Family Residence
    Built in 1952
    7,370 Square Feet Lot
    $713,100 Zestimate®
    $379/sqft
    $3,147 Estimated rent

    Home value

    $713,100

    $677,000 - $749,000

    $3,147/mo

    Zestimate® history
    Loading
    Loading...

    Owner options

    List your home for rent

    $3,147/mo

    Rent Zestimate®

    Find your next renter with Zillow Rental Manager. Plus, with online applications, you can quickly screen prospective tenants – for free.

    Learn more

    $3,147/mo

    Rent Zestimate®

    Refinance and save

    $3,898/mo

    Est. payment

    Refinancing to a lower rate could help reduce your monthly payments and save thousands over the life of the loan.

    See today's rates

    $3,898/mo

    Est. payment

    Explore your selling options

    Work with a Zillow partner agent

    Leverage their expertise and Zillow's premium Showcase listings to get your home seen by more buyers.

    Get started

    List with your own agent

    Get your home in front of millions of buyers by listing it on Zillow.

    Learn how to do it

    Sell it yourself

    Take full control of how buyers see your home on Zillow by listing For Sale by Owner (FSBO).

    List your home

    What's special

    Cozy fireplaceSleek corian countertopsCovered patioRecessed lightingNewer cabinetsOpen floor-planLaundry room
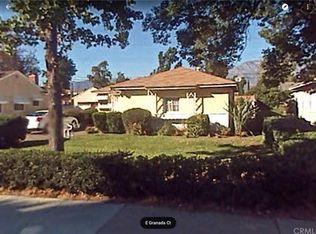
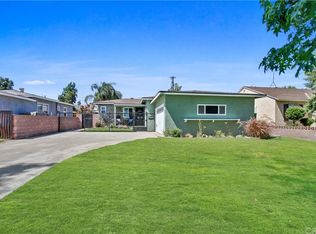
    Welcome to this charming 3-bedroom, 1.5-bathroom home with an open floor-plan and an abundance of natural light. This home offers a spacious and airy atmosphere that is perfect for comfortable living. The kitchen has been beautifully remodeled and features sleek corian countertops, newer cabinets, and recessed lighting, providing a modern and functional space for culinary endeavors. The large family room is a focal point of the home, boasting a cozy fireplace that creates a welcoming atmosphere for gatherings and relaxation. It provides ample space for entertaining friends and family or simply enjoying quiet evenings at home. Step outside into the expansive backyard and discover a delightful retreat. The large size offers endless possibilities for outdoor activities and entertaining. A covered patio provides shade and a perfect spot for dining or enjoying the fresh air. The laundry room, conveniently located inside, adds an extra level of convenience & ease to daily chores. The 2-car detached garage provides parking for your vehicles & additional storage space, while the attached workshop offers a dedicated area for DIY projects, hobbies, or extra storage. This home is near the 10 freeway, schools, shops and restaurants.

    Zillow last checked:

    Listing updated:

    Listed by:

    Michael Gracia DRE #01703635 909-630-8750,

    The Real Estate Shoppe

    Bought with:

    Sara De La Torre, DRE #01448306

    Pinnacle Estate Properties, Inc.

    Source: CRMLS,MLS#: SW23098018MLS LogoOriginating MLS: California Regional MLS

    Facts & features

    Interior

    Bedrooms & bathrooms
    • Bedrooms: 3
    • Bathrooms: 2
    • Full bathrooms: 1
    • 1/2 bathrooms: 1
    • Main level bathrooms: 2
    • Main level bedrooms: 4
    Rooms
    • Room types: Attic, Bonus Room, Family Room, Kitchen, Laundry, Living Room, Primary Bedroom, Workshop, Dining Room
    Bathroom
    • Features: Bathtub, Solid Surface Counters, Tub Shower
    Kitchen
    • Features: Pots & Pan Drawers, Remodeled, Solid Surface Counters, Updated Kitchen
    Heating
    • Forced Air, Natural Gas
    Cooling
    • Central Air, Electric
    Appliances
    • Included: Free-Standing Range, Gas Oven, Gas Range, Microwave, Water Heater
    • Laundry: Inside, Laundry Room
    Features
    • Block Walls, Ceiling Fan(s), Separate/Formal Dining Room, Open Floorplan, Recessed Lighting, Solid Surface Counters, Attic, Workshop
    • Flooring: Laminate, Tile
    • Windows: Double Pane Windows
    • Has fireplace: Yes
    • Fireplace features: Family Room, Gas
    • Common walls with other units/homes: No Common Walls
    Interior area
    • Total interior livable area: 1,635 sqft

    Property

    Parking
    • Total spaces: 2
    • Parking features: Driveway, Garage, Garage Door Opener, Workshop in Garage
    • Garage spaces: 2
    Features
    • Levels: One
    • Stories: 1
    • Entry location: Ground
    • Patio & porch: Rear Porch, Covered, Enclosed, Front Porch, Porch
    • Pool features: None
    • Spa features: None
    • Fencing: Average Condition,Block,Wrought Iron
    • Has view: Yes
    • View description: Neighborhood, None
    Lot
    • Size: 7,370 Square Feet
    • Features: 0-1 Unit/Acre, Back Yard, Front Yard, Lawn, Walkstreet, Yard
    Details
    • Additional structures: Workshop
    • Parcel number: 1048214150000
    • Special conditions: Standard

    Construction

    Type & style
    • Home type: SingleFamily
    • Architectural style: Patio Home
    • Property subtype: Single Family Residence
    Materials
    • Foundation: Raised
    • Roof: Asphalt,Shingle
    Condition
    • Additions/Alterations,Building Permit,Updated/Remodeled
    • New construction: No
    • Year built: 1952

    Utilities & green energy

    • Sewer: Public Sewer
    • Water: Public
    • Utilities for property: Electricity Connected, Natural Gas Connected, Sewer Connected, Water Connected

    Community & HOA

    Community
    • Features: Curbs, Storm Drain(s), Street Lights, Sidewalks
    Location
    • Region: Ontario

    Financial & listing details

    • Price per square foot: $379/sqft
    • Tax assessed value: $632,400
    • Annual tax amount: $6,946
    • Date on market: 6/8/2023
    • Cumulative days on market: 7 days
    • Listing terms: Submit
    • Road surface type: Paved

    Price history

    DateEventPrice
    7/26/2023Sold$620,000+0%$379/sqft
    Source: CRMLS #SW23098018 Report a problem
    6/15/2023Pending sale$619,998$379/sqft
    Source: CRMLS #SW23098018 Report a problem
    6/9/2023Listed for sale$619,998+131.3%$379/sqft
    Source: CRMLS #SW23098018 Report a problem
    1/11/2011Sold$268,000$164/sqft
    Source: Public Record Report a problem
    1/4/2011Pending sale$268,000$164/sqft
    Source: Prudential Real Estate #C10121686 Report a problem
    11/21/2010Listed for sale$268,000$164/sqft
    Source: Prudential Real Estate #C10121686 Report a problem

    Public tax history

    YearProperty taxesTax assessment
    2025$6,946 +2.3%$632,400 +2%
    2024$6,789 +89%$620,000 +87.9%
    2023$3,593 +1.3%$330,024 +2%
    2022$3,545 +0.6%$323,553 +2%
    2021$3,523 +1.8%$317,209 +1%
    2020$3,461 +0.9%$313,957 +2%
    2019$3,432 +1.4%$307,801 +2%
    2018$3,385 +3.7%$301,766 +2%
    2017$3,263 $295,849 +2%
    2016$3,263 +4.1%$290,048 +1.5%
    2015$3,134 +0.7%$285,691 +2%
    2014$3,113 $280,094 +0.5%
    2013-- $278,828 +2%
    2012-- $273,360 +5.1%
    2011-- $260,000 +511.7%
    2010-- $42,505 -0.2%
    2009-- $42,606 +2%
    2008-- $41,771 +2%
    2007-- $40,952 +2%
    2006-- $40,149 +2%
    2005-- $39,361 +2%
    2004-- $38,590 +1.9%
    2003-- $37,882 +2%
    2002-- $37,139 +2%
    2001-- $36,411 +2%
    2000-- $35,697
    Find assessor info on the county website

    Neighborhood: 91764

    Nearby schools

    GreatSchools rating
    Get a cash offer in 3 minutes
    Find out how much your home could sell for in as little as 3 minutes with a no-obligation cash offer.
    Estimated market value
    $713,100
    Get a cash offer in 3 minutes
    Find out how much your home could sell for in as little as 3 minutes with a no-obligation cash offer.
    Estimated market value
    $713,100