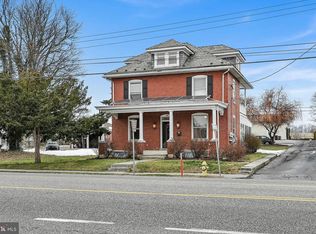
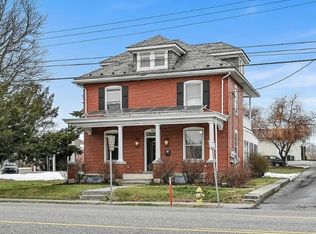
TAKE A LOOK AT THIS VERSATILE TWO-UNIT PROPERTY WITH MULTIPLE OPTIONS, GREAT CURB APPEAL, AND A GREAT LOCATION. This lovely brick home is located adjacent to the local Fitness Center, 2 blocks from the community Ball Field, 2 blocks from Annville Community Pool and Pickleball Court, a 15-minute walk to Lebanon Valley College Campus, and a 2-minute walk to the 36-acre Quittie Creek Nature Park. If you are a First-Time Homebuyer, here’s an opportunity to live in one unit and have your tenants pay your mortgage. Are you looking for one-story living? Live on the first floor, and collect rent from the second-floor unit and garage. The first floor includes high ceilings, some hardwood floors, tile flooring in the heated sunroom. Perhaps you’ve been unable to find an affordable single-family home. This one would be an easy conversion to a single-family dwelling. The floor plan allows for the first-floor to be utilized as a one-bedroom or two-bedroom unit. All utilities are on single zones. The solar panels are owned by the seller and convey to the buyer. (Please see attached income/expense report with projected rents and actual expenses). Solar panels were installed in 2011 and include a 25-year limited warranty, which conveys to the buyer. All manuals are available for buyer review. First floor had been owner-occupied until recently. The current owner holds two rental licenses from the township, which do not convey. New owner applies for the number of licenses needed. Book your showing today, to see how this home can work for you!
Sold for $267,000
$267,000
753 E Main St, Annville, PA 17003
1beds
1baths
2,000sqft
Duplex
Built in 1950
-- sqft lot
$318,800 Zestimate®
$134/sqft
$952 Estimated rent
Home value
$318,800
$296,000 - $341,000
$952/mo
Zestimate® history
Owner options
List your home for rent
$952/mo
Rent Zestimate®
Find your next renter with Zillow Rental Manager. Plus, with online applications, you can quickly screen prospective tenants – for free.
$952/mo
Rent Zestimate®
Refinance and save
$1,732/mo
Est. payment
Refinancing to a lower rate could help reduce your monthly payments and save thousands over the life of the loan.
$1,732/mo
Est. payment
Explore your selling options
Work with a Zillow partner agent
Leverage their expertise and Zillow's premium Showcase listings to get your home seen by more buyers.
Get startedList with your own agent
Get your home in front of millions of buyers by listing it on Zillow.
Learn how to do itSell it yourself
Take full control of how buyers see your home on Zillow by listing For Sale by Owner (FSBO).
List your homeWhat's special
Zillow last checked:
Listing updated:
Listed by:
Vanessa Marinkov 717-507-5025,
Bering Real Estate Co.
Bought with:
Sarah Naylor, RS353661
Kingsway Realty - Lancaster
Source: Bright MLS,MLS#: PALN2013514
Facts & features
Interior
Bedrooms & bathrooms
- Bedrooms: 1
- Bathrooms: 1
Basement
- Area: 120
Heating
- Hot Water, Wall Unit, Oil
Cooling
- None, Electric
Appliances
- Included: Built-In Range, Microwave, Dishwasher, Refrigerator, Disposal, Water Heater
Features
- Combination Kitchen/Dining, Entry Level Bedroom, Bathroom - Stall Shower, Bathroom - Tub Shower, 2nd Kitchen, Attic, Ceiling Fan(s), 9'+ Ceilings
- Flooring: Hardwood, Carpet, Vinyl, Wood
- Basement: Full,Concrete
- Has fireplace: No
Interior area
- Total structure area: 2,000
- Total interior livable area: 2,000 sqft
Property
Parking
- Total spaces: 5
- Parking features: Storage, Detached, Off Street
- Garage spaces: 1
- Details: Garage Sqft: 700
Accessibility
- Accessibility features: 2+ Access Exits
Features
- Patio & porch: Porch
- Exterior features: Sidewalks, Street Lights, Balcony
- Pool features: None
Lot
- Size: 7,841 Square Feet
- Dimensions: 40' x 200'
- Features: Corner Lot, Landscaped, Level, Rear Yard, SideYard(s)
Details
- Additional structures: Above Grade, Below Grade, Outbuilding
- Parcel number: 1823167793664450000
- Zoning: R-1
- Zoning description: Residential
- Special conditions: Standard
Construction
Type & style
- Home type: MultiFamily
- Architectural style: Traditional
- Property subtype: Duplex
Materials
- Brick
- Foundation: Concrete Perimeter, Active Radon Mitigation
- Roof: Slate
Condition
- Good
- New construction: No
- Year built: 1950
Utilities & green energy
- Electric: 200+ Amp Service, Other
- Sewer: Public Sewer
- Water: Public
Community & HOA
Location
- Region: Annville
- Municipality: ANNVILLE TWP
Financial & listing details
- Price per square foot: $134/sqft
- Tax assessed value: $165,600
- Annual tax amount: $4,073
- Date on market: 2/28/2024
- Listing agreement: Exclusive Right To Sell
- Listing terms: Cash,Conventional
- Inclusions: First Floor: Refrigerator, Washer And Dryer Second Floor: Refrigerator
- Ownership: Fee Simple
Price history
| Date | Event | Price |
|---|---|---|
| 7/17/2026 | Listing removed | $350 |
Source: Zillow Rentals Report a problem | ||
| 7/3/2026 | Listed for rent | $350 |
Source: Zillow Rentals Report a problem | ||
| 4/17/2024 | Sold | $267,000$134/sqft |
Source:  Bright MLS #PALN2013514 Report a problem Bright MLS #PALN2013514 Report a problem | ||
| 3/18/2024 | Pending sale | $267,000$134/sqft |
Source: Bright MLS #PALN2013514 Report a problem | ||
| 2/28/2024 | Listed for sale | $267,000+52.6%$134/sqft |
Source: Bright MLS #PALN2013514 Report a problem | ||
| 2/17/2011 | Sold | $175,000$88/sqft |
Source: Public Record Report a problem | ||
Public tax history
| Year | Property taxes | Tax assessment |
|---|---|---|
| 2025 | $4,548 +7.3% | $165,600 |
| 2024 | $4,239 +4.1% | $165,600 |
| 2023 | $4,073 +5.3% | $165,600 |
| 2022 | $3,869 +7.1% | $165,600 |
| 2021 | $3,612 +1.3% | $165,600 |
| 2020 | $3,566 +237.4% | $165,600 |
| 2019 | $1,057 -54.8% | $165,600 |
| 2018 | $2,341 | $165,600 |
| 2017 | -- | $165,600 |
| 2016 | $2,185 | $165,600 |
| 2015 | $2,185 | $165,600 |
| 2014 | $2,185 | $165,600 +1391.9% |
| 2012 | -- | $11,100 |
| 2011 | -- | $11,100 |
| 2010 | -- | $11,100 |
| 2009 | -- | $11,100 |
| 2007 | -- | $11,100 |
| 2006 | -- | $11,100 |
Find assessor info on the county website
Neighborhood: 17003
Nearby homes
- $--2 bd1 ba840 sqft753 E Main St #1, Annville, PA 17003Off Market
- $--2 bd1 ba744 sqft753 E Main St #2, Annville, PA 17003Off Market
- $435,8004 bd3 ba3.9k sqft747 E Main St, Annville, PA 17003Off Market
- $---- bd-- ba-- sqft747 E Main St UNIT 2, Annville, PA 17003Off Market
- $237,3002 bd1 ba1.6k sqft745 E Main St, Annville, PA 17003Off Market
- $--2 bd1 ba700 sqft43-45 E Main St APT 4, Annville, PA 17003Off Market
- $279,7003 bd1 ba1.6k sqft826 Maple St, Annville, PA 17003Off Market
- $237,9002 bd1 ba1.3k sqft849 E Main St, Annville, PA 17003Off Market
Nearby schools
GreatSchools rating
- 6/10Annville El SchoolGrades: 3-6Distance: 0.8 mi
- 7/10Annville-Cleona MsGrades: 7-8Distance: 0.7 mi
- 6/10Annville Cleona High SchoolGrades: 9-12Distance: 0.7 mi
Schools provided by the listing agent
- District: Annville-cleona
Source: Bright MLS. This data may not be complete. We recommend contacting the local school district to confirm school assignments for this home.


Get pre-qualified for a loan
At Zillow Home Loans, we can pre-qualify you in as little as 5 minutes with no impact to your credit score.An equal housing lender. NMLS #10287.
Sell for more on Zillow
Get a Zillow Showcase℠ listing at no additional cost and you could sell for .
$318,800
2% more
+$6,376
With Zillow Showcase(estimated)
$325,176
- Pennsylvania
- Lebanon County
- Annville
- 17003
- 753 E Main St
Nearby cities
Nearby zip codes
Other Annville Topics
