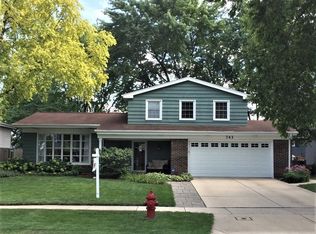
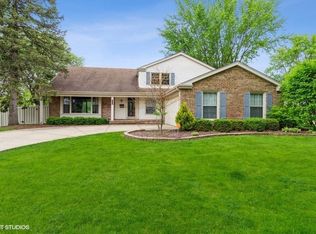
Welcome to your dream home! Nestled in a vibrant sidewalk community, this residence offers the ideal combination of comfort and accessibility. As you enter through the inviting foyer, you'll be greeted by stunning hardwood floors that set the tone for this beautiful space. The spacious living room is bathed in natural light, thanks to its numerous windows, creating a warm and welcoming environment. The seamless flow into the updated kitchen makes it perfect for gatherings. This well-appointed kitchen features ample granite countertops, an island with additional seating, and a window seat-ideal for sipping your morning coffee or enjoying a good book. Step out from the kitchen onto your private backyard oasis, complete with a large deck, fully fenced yard, and a handy shed for extra storage. It's the perfect spot for outdoor entertaining or simply relaxing in the fresh air. Venture downstairs to discover a versatile family room equipped with wall-to-wall built-ins, offering plenty of storage options. You'll also find a charming built-in bar area with a granite countertop, perfect for hosting friends or unwinding after a long day. The lower level includes a convenient half bath, a drop zone or home office space off the garage, and a dedicated laundry area. Retreat to the primary bedroom, featuring a wall-to-wall closet and a private bath with a separate walk-in shower. Three additional well-sized bedrooms and a full bathroom complete the second level, providing plenty of space for family, guests, or a home office setup. Don't miss the opportunity to make this wonderful home your own! Experience the perfect blend of convenience, style, and comfort in this fantastic community.
Closed
$510,000
753 E Mill Valley Rd, Palatine, IL 60074
4beds
2,024sqft
Single Family Residence
Built in 1967
9,121.46 Square Feet Lot
$539,100 Zestimate®
$252/sqft
$3,281 Estimated rent
Home value
$539,100
$485,000 - $604,000
$3,281/mo
Zestimate® history
Loading...
Owner options
List your home for rent
$3,281/mo
Rent Zestimate®
Find your next renter with Zillow Rental Manager. Plus, with online applications, you can quickly screen prospective tenants – for free.
$3,281/mo
Rent Zestimate®
Refinance and save
$3,587/mo
Est. payment
Refinancing to a lower rate could help reduce your monthly payments and save thousands over the life of the loan.
$3,587/mo
Est. payment
Explore your selling options
Work with a Zillow partner agent
Leverage their expertise and Zillow's premium Showcase listings to get your home seen by more buyers.
Get startedList with your own agent
Get your home in front of millions of buyers by listing it on Zillow.
Learn how to do itSell it yourself
Take full control of how buyers see your home on Zillow by listing For Sale by Owner (FSBO).
List your homeWhat's special
Fully fenced yardIsland with additional seatingStunning hardwood floorsWall-to-wall built-insNumerous windowsVersatile family roomInviting foyer
Zillow last checked:
Listing updated:
Listing courtesy of:
Amy Diamond 847-797-0200,
@properties Christie's International Real Estate
Bought with:
Jessica Coulson
Compass
Source: MRED as distributed by MLS GRID,MLS#: 12331703
Facts & features
Interior
Bedrooms & bathrooms
- Bedrooms: 4
- Bathrooms: 3
- Full bathrooms: 2
- 1/2 bathrooms: 1
Primary bedroom
- Features: Flooring (Carpet), Window Treatments (Blinds), Bathroom (Full)
- Level: Second
- Area: 150 Square Feet
- Dimensions: 15X10
Bedroom 2
- Features: Flooring (Carpet), Window Treatments (Blinds)
- Level: Second
- Area: 140 Square Feet
- Dimensions: 14X10
Bedroom 3
- Features: Flooring (Hardwood), Window Treatments (Blinds)
- Level: Second
- Area: 99 Square Feet
- Dimensions: 11X9
Bedroom 4
- Features: Flooring (Carpet), Window Treatments (Blinds)
- Level: Second
- Area: 120 Square Feet
- Dimensions: 12X10
Dining room
- Features: Flooring (Hardwood), Window Treatments (Blinds, Curtains/Drapes)
- Level: Main
- Area: 120 Square Feet
- Dimensions: 12X10
Family room
- Features: Flooring (Carpet), Window Treatments (Blinds)
- Level: Main
- Area: 272 Square Feet
- Dimensions: 17X16
Foyer
- Features: Flooring (Hardwood)
- Level: Main
- Area: 105 Square Feet
- Dimensions: 15X7
Kitchen
- Features: Kitchen (Eating Area-Breakfast Bar, Island), Flooring (Hardwood), Window Treatments (Blinds)
- Level: Main
- Area: 204 Square Feet
- Dimensions: 17X12
Laundry
- Features: Flooring (Ceramic Tile)
- Level: Main
- Area: 42 Square Feet
- Dimensions: 7X6
Living room
- Features: Flooring (Carpet), Window Treatments (Blinds)
- Level: Main
- Area: 240 Square Feet
- Dimensions: 20X12
Mud room
- Features: Flooring (Ceramic Tile)
- Level: Main
- Area: 121 Square Feet
- Dimensions: 11X11
Heating
- Natural Gas, Forced Air
Cooling
- Central Air
Appliances
- Included: Range, Microwave, Dishwasher, Refrigerator, Washer, Dryer, Disposal
- Laundry: Main Level, In Unit
Features
- Built-in Features
- Flooring: Hardwood
- Basement: Crawl Space
Interior area
- Total structure area: 0
- Total interior livable area: 2,024 sqft
Property
Parking
- Total spaces: 2
- Parking features: Concrete, Garage Door Opener, On Site, Garage Owned, Attached, Garage
- Attached garage spaces: 2
- Has uncovered spaces: Yes
Accessibility
- Accessibility features: No Disability Access
Features
- Stories: 1
- Patio & porch: Deck
- Fencing: Fenced
Lot
- Size: 9,121 sqft
- Dimensions: 120X76
Details
- Additional structures: Shed(s)
- Parcel number: 02114090260000
- Special conditions: None
- Other equipment: Ceiling Fan(s)
Construction
Type & style
- Home type: SingleFamily
- Property subtype: Single Family Residence
Materials
- Vinyl Siding, Brick
- Foundation: Concrete Perimeter
- Roof: Asphalt
Condition
- New construction: No
- Year built: 1967
Utilities & green energy
- Sewer: Public Sewer
- Water: Lake Michigan
Community & neighborhood
Community
- Community features: Park, Curbs, Sidewalks, Street Lights, Street Paved
Location
- Region: Palatine
- Subdivision: Reseda
HOA & financial
HOA
- Services included: None
Other
Other facts
- Listing terms: Conventional
- Ownership: Fee Simple
Price history
| Date | Event | Price |
|---|---|---|
| 6/5/2025 | Sold | $510,000$252/sqft |
Source:  MRED as distributed by MLS GRID #12331703 Report a problem MRED as distributed by MLS GRID #12331703 Report a problem | ||
| 5/14/2025 | Pending sale | $510,000$252/sqft |
Source: MRED as distributed by MLS GRID #12331703 Report a problem | ||
| 4/16/2025 | Contingent | $510,000$252/sqft |
Source: MRED as distributed by MLS GRID #12331703 Report a problem | ||
| 4/12/2025 | Listed for sale | $510,000+43.7%$252/sqft |
Source: MRED as distributed by MLS GRID #12331703 Report a problem | ||
| 9/11/2020 | Sold | $355,000$175/sqft |
Source: Public Record Report a problem | ||
| 6/24/2020 | Sold | $355,000-2.7%$175/sqft |
Source: MRED as distributed by MLS GRID #10685449 Report a problem | ||
| 5/13/2020 | Pending sale | $365,000$180/sqft |
Source: @properties #10685449 Report a problem | ||
| 4/7/2020 | Listed for sale | $365,000+33.7%$180/sqft |
Source: @properties #10685449 Report a problem | ||
| 6/28/2017 | Listing removed | $272,942$135/sqft |
Source: Auction.com Report a problem | ||
| 4/4/2017 | Listed for sale | -- |
Source: Auction.com Report a problem | ||
Public tax history
| Year | Property taxes | Tax assessment |
|---|---|---|
| 2024 | -- | $34,000 |
| 2023 | $9,084 +3.7% | $34,000 |
| 2022 | $8,758 +11.8% | $34,000 +23.8% |
| 2021 | $7,834 -10.8% | $27,453 |
| 2020 | $8,783 +25% | $27,453 -10.5% |
| 2019 | $7,027 -12.1% | $30,674 +5.2% |
| 2018 | $7,996 -7.8% | $29,164 -8.4% |
| 2017 | $8,674 +4.3% | $31,824 |
| 2016 | $8,315 +12.5% | $31,824 +19.3% |
| 2015 | $7,389 +1% | $26,671 |
| 2014 | $7,315 +2.9% | $26,671 |
| 2013 | $7,111 -4.7% | $26,671 -12% |
| 2012 | $7,459 +2.8% | $30,316 |
| 2011 | $7,253 +5.1% | $30,316 |
| 2010 | $6,902 -1.4% | $30,316 -16.6% |
| 2009 | $7,003 +14.2% | $36,330 -5% |
| 2008 | $6,131 +13.1% | $38,243 |
| 2007 | $5,423 -2.4% | $38,243 +26.9% |
| 2006 | $5,557 +6.8% | $30,141 |
| 2005 | $5,204 +4.7% | $30,141 |
| 2004 | $4,973 -1.4% | $30,141 +22.4% |
| 2003 | $5,042 +3.3% | $24,624 |
| 2002 | $4,882 +10.5% | $24,624 |
| 2001 | $4,420 +1.6% | $24,624 +14.4% |
| 2000 | $4,350 +1.8% | $21,523 |
| 1999 | $4,272 | $21,523 |
Find assessor info on the county website
Neighborhood: 60074
Nearby schools
GreatSchools rating
- 6/10Virginia Lake Elementary SchoolGrades: PK-5Distance: 0.1 mi
- 5/10Winston Campus Jr High SchoolGrades: 6-8Distance: 1.2 mi
- 8/10Palatine High SchoolGrades: 9-12Distance: 0.3 mi
Schools provided by the listing agent
- Elementary: Virginia Lake Elementary School
- Middle: Winston Campus Middle School
- High: Palatine High School
- District: 15
Source: MRED as distributed by MLS GRID. This data may not be complete. We recommend contacting the local school district to confirm school assignments for this home.
Get a cash offer in 3 minutes
Find out how much your home could sell for in as little as 3 minutes with a no-obligation cash offer.
Estimated market value
$539,100
Get a cash offer in 3 minutes
Find out how much your home could sell for in as little as 3 minutes with a no-obligation cash offer.
Estimated market value
$539,100
- Illinois
- Cook County
- Palatine
- 60074
- 753 E Mill Valley Rd
Nearby cities
Nearby zip codes
Other Palatine Topics
