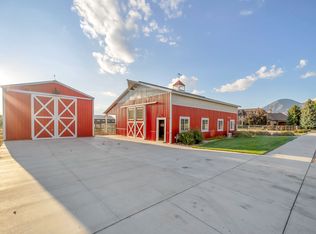
BACK ON THE MARKET - sale failed - This exceptional luxury residence is the ultimate entertaining house. It is situated on 1.24 acres featuring an amazing outdoor pool & hot tub, a pool house with bathroom, a two-story playhouse, a playground, a basketball court, a pasture area for horses, and still plenty of lawn & garden space. The heart of the home is a beautifully updated, modern kitchen, complete with high-end finishes, custom cabinetry throughout, and an extra-large hidden pantry-perfect for seamless organization and entertaining. The open layout flows effortlessly into multiple gathering spaces, including a large covered deck that overlooks the pool and is perfect for the family BBQ. Designed for versatility, the home boasts additional recreation areas to suit a variety of lifestyles, along with an impressive basement kitchen ideal for entertaining or multi-generational living that flows into the theater room with ample seating, creating the ultimate experience for movie nights and hosting guests. Comfort and efficiency are top priorities, with two newer water heaters and three furnaces, including a recently replaced primary unit, ensuring reliable climate control year-round. The property also features solar panels that generate approximately 120% of the home's electricity needs, providing significant energy savings and greater sustainability. Car enthusiasts and hobbyists will appreciate the expansive 5-car garage, complete with built-in shelving for optimal organization. Additional land is available for purchase across the street with a large barn & shed for additional storage. See MLS -2145591
Pending
$2,490,000
753 E Sierra View Dr, Mapleton, UT 84664
6beds
8,072sqft
Single Family Residence
Built in 2006
1.24 Acres Lot
$-- Zestimate®
$308/sqft
$-- HOA
What's special
Additional recreation areasPasture area for horsesCustom cabinetry throughoutTwo-story playhouseBasketball courtPool house with bathroomBeautifully updated modern kitchen
- 179 days
- 143
- 3
Zillow last checked:
Listing updated:
Listed by:
Wendy Buhler 801-318-4483,
Rock Canyon Real Estate LLC
Source: UtahRealEstate.com,MLS#: 2145592
Facts & features
Interior
Bedrooms & bathrooms
- Bedrooms: 6
- Bathrooms: 6
- Full bathrooms: 4
- 1/2 bathrooms: 2
- Partial bathrooms: 2
- Main level bedrooms: 2
Rooms
- Room types: Master Bathroom, Den/Office, Great Room, Updated Kitchen, Theater Room
Primary bedroom
- Level: First
Heating
- Forced Air, Central, Active Solar
Cooling
- Central Air
Appliances
- Included: Disposal, Double Oven, Gas Range
- Laundry: Electric Dryer Hookup
Features
- Wet Bar, Separate Bath/Shower, Central Vacuum, Walk-In Closet(s), Floor Drains, Vaulted Ceiling(s), Granite Counters
- Flooring: Carpet, Hardwood, Marble, Travertine
- Doors: French Doors
- Windows: Drapes, Plantation Shutters, Shades, Bay Window(s), Double Pane Windows
- Basement: Full,Walk-Out Access,Basement Entrance
- Number of fireplaces: 2
- Fireplace features: Gas Log
Interior area
- Total structure area: 8,072
- Total interior livable area: 8,072 sqft
- Finished area above ground: 4,611
- Finished area below ground: 3,461
Property
Parking
- Total spaces: 5
- Parking features: Secured, RV Access/Parking, Secured Parking
- Attached garage spaces: 5
Features
- Levels: Two
- Stories: 3
- Patio & porch: Covered, Covered Deck, Covered Patio
- Exterior features: Entry (Foyer), Lighting
- Has private pool: Yes
- Pool features: Fenced, Heated, In Ground, Pool/Spa Combo
- Has spa: Yes
- Spa features: Jetted Tub
- Fencing: Full
- Has view: Yes
- View description: Mountain(s), Valley
Lot
- Size: 1.24 Acres
- Features: Additional Land Available, Corner Lot, Curb & Gutter, Secluded, Sprinkler: Auto-Full, Drip Irrigation: Auto-Part, Private
- Topography: Terrain
- Residential vegetation: Fruit Trees, Landscaping: Full, Mature Trees, Pines, Vegetable Garden
Details
- Additional structures: Workshop, Outbuilding
- Parcel number: 432490001
- Zoning: R-1
- Zoning description: Single-Family, Agricultural
- Horses can be raised: Yes
- Horse amenities: Horse Property
Construction
Type & style
- Home type: SingleFamily
- Property subtype: Single Family Residence
Materials
- Brick, Stone, Stucco
- Roof: Metal,Tile
Condition
- Blt./Standing
- New construction: No
- Year built: 2006
Utilities & green energy
- Water: Culinary, Irrigation: Pressure, Shares
- Utilities for property: Natural Gas Connected, Electricity Connected, Sewer Connected, Water Connected
Green energy
- Energy generation: Solar
Community & HOA
Community
- Security: Building Security, Fire Alarm, Security Alarm, Security System
- Subdivision: Jett Estates Sub
HOA
- Has HOA: No
Location
- Region: Mapleton
Financial & listing details
- Price per square foot: $308/sqft
- Tax assessed value: $1,950,900
- Annual tax amount: $10,989
- Date on market: 3/20/2026
- Listing terms: Cash,Conventional
- Electric utility on property: Yes
- Road surface type: Paved
Estimated market value
Not available
Estimated sales range
Not available
$7,111/mo
Price history
| Date | Event | Price |
|---|---|---|
| 8/18/2026 | Pending sale | $2,490,000$308/sqft |
Source:  UtahRealEstate.com #2145592 Report a problem UtahRealEstate.com #2145592 Report a problem | ||
| 6/11/2026 | Listed for sale | $2,490,000$308/sqft |
Source: UtahRealEstate.com #2145592 Report a problem | ||
| 6/5/2026 | Pending sale | $2,490,000$308/sqft |
Source: UtahRealEstate.com #2145592 Report a problem | ||
| 3/25/2026 | Listed for sale | $2,490,000$308/sqft |
Source: UtahRealEstate.com #2145592 Report a problem | ||
| 6/7/2019 | Sold | -- |
Source:  PCBR #11805011 Report a problem PCBR #11805011 Report a problem | ||
Public tax history
| Year | Property taxes | Tax assessment |
|---|---|---|
| 2025 | $10,989 +13.9% | $1,950,900 +15.3% |
| 2024 | $9,644 +0.9% | $1,692,200 +0.3% |
| 2023 | $9,554 -12.5% | $1,686,900 -11.6% |
| 2022 | $10,916 +22% | $1,907,400 +159% |
| 2021 | $8,946 +1.5% | $736,320 -41.5% |
| 2020 | $8,809 +17.8% | $1,259,400 +107.2% |
| 2019 | $7,478 | $607,745 |
Find assessor info on the county website
Monthly payment
Est. payment
Payment breakdown
Explore the cost of this home by adjusting the details. Changes won't be saved.Climate risks
Neighborhood: 84664
Nearby schools
Schools provided by the listing agent
- Elementary: Mapleton
- Middle: Mapleton Jr
- High: Maple Mountain
- District: Nebo
Source: UtahRealEstate.com. This data may not be complete. We recommend contacting the local school district to confirm school assignments for this home.
Similar homes
- $2,500,0007 bd6 ba8.2k sqft1158 S 980 W, Mapleton, UT 84664For Sale

 MLS ID #12604251, Crystal Robinson, Summit Sotheby's International Realty . PCBR
 - $2,289,5005 bd6 ba6.7k sqft3167 S Mapleton Estates Dr, Mapleton, UT 84664For Sale
 MLS ID #2186703, Troy Shaw, Oasis Realty Group Inc.. UtahRealEstate.com
 - $2,499,0006 bd8 ba7.8k sqft223 E Maple Ridge Dr, Mapleton, UT 84664New Construction
 MLS ID #2185251, D. Joseph Lefgren, KW WESTFIELD. UtahRealEstate.com
 - $1,849,9007 bd6 ba7.1k sqft1355 W 1000 S, Mapleton, UT 84664For Sale
 MLS ID #2152551, Cindy Pennington, Coldwell Banker Realty (Provo-Orem-Sundance). UtahRealEstate.com
 - $2,675,0005 bd5 ba6.3k sqft478 S Maple Lake Dr, Mapleton, UT 84664For SaleMLS ID #2168252, Paige Steckling, Real Broker, LLC. UtahRealEstate.com
- $2,199,0006 bd7 ba6k sqft208 E 400 S, Mapleton, UT 84664New ConstructionMLS ID #2180797, D. Joseph Lefgren, KW WESTFIELD. UtahRealEstate.com
- $1,798,9986 bd8 ba9.2k sqft12 Quiet Meadow Ln, Mapleton, UT 84664For SaleMLS ID #2167039, Ellen Jensen, In Depth Realty. UtahRealEstate.com
- $1,995,0006 bd6 ba6.6k sqft3583 S Mapleton Estates Dr, Mapleton, UT 84664New ConstructionMLS ID #2185252, D. Joseph Lefgren, KW WESTFIELD. UtahRealEstate.com
- $2,375,0003 bd5 ba7k sqft190 N 1440 E, Springville, UT 84663For SaleMLS ID #2184672, Kerry Oman, Summit Sotheby's International Realty. UtahRealEstate.com
- $1,595,0005 bd3 ba5.3k sqft126 N 800 W, Mapleton, UT 84664For SaleMLS ID #2145792, Darin Southam, Equity Real Estate. UtahRealEstate.com
- $1,780,0006 bd5 ba6k sqft258 E Maple Ridge Dr, Mapleton, UT 84664For SaleMLS ID #2185099, Justin Hutchins, Legacy Group Real Estate PLLC. UtahRealEstate.com
- $3,150,0006 bd5 ba10k sqft423 S 150 E, Mapleton, UT 84664For SaleMLS ID #2160069, Tate Murphy, Equity Real Estate (Prosper Group). UtahRealEstate.com
- $1,384,9007 bd5 ba6.3k sqft1426 S 1450 W, Mapleton, UT 84664For SaleMLS ID #2168385, Chelsea Layne Baker, Intermountain Properties. UtahRealEstate.com
- $1,415,0007 bd5 ba5.1k sqft262 N Santa Fe Dr, Mapleton, UT 84664For SaleMLS ID #2142578, Tom Caswell, KW Westfield (Excellence). UtahRealEstate.com
- $1,439,0006 bd5 ba6.5k sqft1327 W 500 N, Mapleton, UT 84664For SaleMLS ID #2175469, Josh Johnson, Century 21 Everest. UtahRealEstate.com
- $1,789,0005 bd6 ba4.9k sqft255 E Riverstone Rd Lot 75, Mapleton, UT 84664New ConstructionMLS ID #2176470, Conner Jorgensen, Coldwell Banker Realty (Union Heights). UtahRealEstate.com
- $2,249,9005 bd4 ba4.6k sqft9795 E 7777 S, Spanish Fork, UT 84660For SaleMLS ID #2154779, Bronson Gomez, KW WESTFIELD. UtahRealEstate.com
- $2,995,0005 bd6 ba8.5k sqft6612 S 3200 W, Benjamin, UT 84660For SaleMLS ID #2077524, Dan Ford, Colliers International LLC (Wasatch). UtahRealEstate.com
- $2,500,0009 bd7 ba8.5k sqft11508 S 5825 W, Payson, UT 84651For SaleMLS ID #12504535, Kenny Parcell, Equity Real Estate (Utah). PCBR
- $1,990,0005 bd5 ba8.5k sqft6909 E Spring Mountain Dr #19, Springville, UT 84663For SaleMLS ID #2174654, Richelle Stevenson, Berkshire Hathaway HomeServices Elite Real Estate (South County). UtahRealEstate.com
