Skip main navigation
Sold
  • Price Unknown

    753 Finley Dr, Austin, TX 78731

    4beds
    1,849sqft
    Single Family Residence
    Built in 2022
    5,488 Square Feet Lot
    $363,700 Zestimate®
    $--/sqft
    $3,033 Estimated rent

    Home value

    $363,700

    $346,000 - $382,000

    $3,033/mo

    Zestimate® history
    Loading
    Loading...

    Owner options

    List your home for rent

    $3,033/mo

    Rent Zestimate®

    Find your next renter with Zillow Rental Manager. Plus, with online applications, you can quickly screen prospective tenants – for free.

    Learn more

    $3,033/mo

    Rent Zestimate®

    Refinance and save

    $332/mo

    Est. payment

    Refinancing to a lower rate could help reduce your monthly payments and save thousands over the life of the loan.

    See today's rates

    $332/mo

    Est. payment

    Explore your selling options

    Work with a Zillow partner agent

    Leverage their expertise and Zillow's premium Showcase listings to get your home seen by more buyers.

    Get started

    List with your own agent

    Get your home in front of millions of buyers by listing it on Zillow.

    Learn how to do it

    Sell it yourself

    Take full control of how buyers see your home on Zillow by listing For Sale by Owner (FSBO).

    List your home

    What's special

    Extended back patioGorgeous quartz countertopsSpacious walk-in closetPendant lightingFenced backyardGas rangeWalk-in pantry
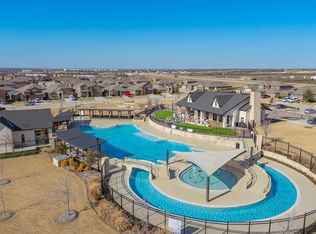
    Discover the perfect home with this beautiful 4-bedroom, 2-bath Gallup Floorplan, designed with families in mind! This spacious, open concept layout offers a seamless flow between the living, dining, and large chef's kitchen. The kitchen boasts gorgeous quartz countertops, a stylish tiled backsplash, pendant lighting, gas range, butler's pantry & walk-in pantry. The luxurious primary suite features a dual-sink quartz vanity, oversized shower, and spacious walk-in closet. The home is located in the highly rated NORTHWEST ISD and is within walking distance of Hatfield Elementary! This master-planned community has something for everyone, including a community pool, cabana, park, and even a lazy river! The kids will love the tot lot, while parents will appreciate the convenience of nearby shopping at Tanger Outlet Mall and family friendly dining at Roanoke Town Square. With Vivint smart home security system, a gas tankless water heater, a covered & extended back patio, a fenced backyard, and a full sprinkler system, this home is ready to meet all your needs. Don’t miss out on this incredible opportunity to create lasting memories in a home designed with your family in mind! Upgrades include: Extended back patio, feature wall in dining room, Vivint system, installation of plugs in the primary and secondary bedroom with dedicated breaker, Tankless water heater. TV in living room and all window treatments convey. Other furnishings and appliances shown in photos do not convey.

    Zillow last checked:

    Listing updated:

    Listed by:

    Tonia Beard 0656685 817-697-4900,

    Allie Beth Allman & Associates 817-697-4900

    Bought with:

    Poogle Narendran

    Rocket Engine Realty LLC

    Source: NTREIS,MLS#: 20755807

    Facts & features

    Interior

    Bedrooms & bathrooms
    • Bedrooms: 4
    • Bathrooms: 2
    • Full bathrooms: 2
    Primary bedroom
    • Features: Dual Sinks, En Suite Bathroom, Separate Shower
    • Dimensions: 16 x 13
    Bedroom
    • Features: Walk-In Closet(s)
    • Dimensions: 12 x 11
    Bedroom
    • Features: Walk-In Closet(s)
    • Dimensions: 12 x 11
    Bedroom
    • Features: Walk-In Closet(s)
    • Dimensions: 12 x 10
    Dining room
    • Dimensions: 11 x 10
    Kitchen
    • Features: Breakfast Bar, Built-in Features, Butler's Pantry, Kitchen Island, Solid Surface Counters, Walk-In Pantry
    • Dimensions: 14 x 10
    Laundry
    • Dimensions: 8 x 7
    Living room
    • Dimensions: 15 x 15
    Heating
    • Central, Natural Gas
    Cooling
    • Central Air, Electric
    Appliances
    • Included: Built-In Gas Range, Dishwasher, Disposal, Tankless Water Heater
    Features
    • Eat-in Kitchen, High Speed Internet, Kitchen Island, Open Floorplan, Pantry, Paneling/Wainscoting, Smart Home, Walk-In Closet(s)
    • Flooring: Carpet, Ceramic Tile
    • Windows: Window Coverings
    • Has basement: No
    • Has fireplace: No
    Interior area
    • Total interior livable area: 1,849 sqft

    Property

    Parking
    • Total spaces: 2
    • Parking features: Door-Multi, Garage, Garage Door Opener
    • Attached garage spaces: 2
    Features
    • Levels: One
    • Stories: 1
    • Patio & porch: Patio, Covered
    • Exterior features: Private Yard
    • Pool features: None
    • Fencing: Wood
    Lot
    • Size: 5,488 Square Feet
    • Features: Landscaped, Subdivision
    Details
    • Parcel number: R981302

    Construction

    Type & style
    • Home type: SingleFamily
    • Architectural style: Ranch,Detached
    • Property subtype: Single Family Residence
    Materials
    • Brick, Frame
    Condition
    • Year built: 2022

    Utilities & green energy

    • Sewer: Public Sewer
    • Water: Public
    • Utilities for property: Sewer Available, Water Available

    Community & HOA

    Community
    • Security: Security System Owned, Security System, Carbon Monoxide Detector(s)
    • Subdivision: Trails of Elizabeth Creek
    HOA
    • Has HOA: Yes
    • Services included: All Facilities, Association Management
    • HOA fee: $332 semi-annually
    • HOA name: Vision Communities Management
    • HOA phone: 972-612-2303
    Location
    • Region: Austin

    Financial & listing details

    • Annual tax amount: $7,238
    • Date on market: 10/17/2024
    • Cumulative days on market: 46 days
    • Listing terms: Cash,Conventional,FHA,VA Loan

    Price history

    DateEventPrice
    1/8/2025Sold--
    Source: NTREIS #20755807 Report a problem
    12/9/2024Pending sale$369,000$200/sqft
    Source: NTREIS #20755807 Report a problem
    12/5/2024Contingent$369,000$200/sqft
    Source: NTREIS #20755807 Report a problem
    11/15/2024Price change$369,000-1.6%$200/sqft
    Source: NTREIS #20755807 Report a problem
    10/17/2024Listed for sale$375,000+4.9%$203/sqft
    Source: NTREIS #20755807 Report a problem
    1/5/2022Listing removed--
    Source: DR Horton Report a problem
    12/18/2021Listed for sale$357,580$193/sqft
    Source: DR Horton Report a problem

    Public tax history

    Tax history is unavailable.

    Neighborhood: 78731

    Nearby schools

    GreatSchools rating
    Schools provided by the listing agent
    • Elementary: Hatfield
    • Middle: Chisholmtr
    • High: Northwest
    • District: Northwest ISD

    Source: NTREIS. This data may not be complete. We recommend contacting the local school district to confirm school assignments for this home.

    Get a cash offer in 3 minutes
    Find out how much your home could sell for in as little as 3 minutes with a no-obligation cash offer.
    Estimated market value
    $363,700
    Get a cash offer in 3 minutes
    Find out how much your home could sell for in as little as 3 minutes with a no-obligation cash offer.
    Estimated market value
    $363,700