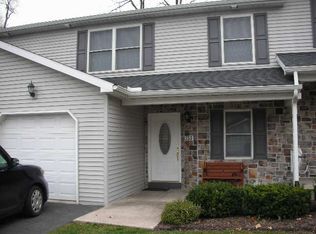
Carefree living at Sage Gardens! This modern, energy-efficient end-unit condo offers the perfect blend of comfort, convenience, and value. Why pay for rent when you can own your own home? Enjoy economical gas heat and water heating, central air conditioning, a cozy gas fireplace, an attached garage equipped with 240v EV charging, and a spacious unfinished basement for abundant storage.The open-concept layout features a well-appointed kitchen with a breakfast bar that flows seamlessly into the dining and great room—highlighted by a dramatic two-story wall of windows and a gas fireplace that fills the space with natural light. Upstairs, the owner’s suite includes a walk-in closet and private ensuite bath. The generously sized second bedroom shares a full hallway bath with the versatile loft—ideal for a home office, hobby area, guest room, or workout space. Relax on the covered front porch or the private rear patio. Let the HOA handle lawn care, landscaping, and snow removal so you can enjoy more free time. Conveniently located near North End shopping, restaurants, movie theaters, schools, parks, and the community pool—with quick access to I-99. Additional updates include a new HVAC system (2023) and new water heater (2023). A fantastic opportunity at an affordable price! Please note: Rental restrictions apply-leases must be minimum of one year, and short term rentals are not permitted.
Sold for $295,000
$295,000
753 Galen Dr, State College, PA 16803
2beds
1,468sqft
Townhouse
Built in 2004
-- sqft lot
$307,900 Zestimate®
$201/sqft
$2,035 Estimated rent
Home value
$307,900
$277,000 - $342,000
$2,035/mo
Zestimate® history
Owner options
List your home for rent
$2,035/mo
Rent Zestimate®
Find your next renter with Zillow Rental Manager. Plus, with online applications, you can quickly screen prospective tenants – for free.
$2,035/mo
Rent Zestimate®
Refinance and save
$1,862/mo
Est. payment
Refinancing to a lower rate could help reduce your monthly payments and save thousands over the life of the loan.
$1,862/mo
Est. payment
Explore your selling options
Work with a Zillow partner agent
Leverage their expertise and Zillow's premium Showcase listings to get your home seen by more buyers.
Get startedList with your own agent
Get your home in front of millions of buyers by listing it on Zillow.
Learn how to do itSell it yourself
Take full control of how buyers see your home on Zillow by listing For Sale by Owner (FSBO).
List your homeWhat's special
Private rear patioVersatile loftSpacious unfinished basementNatural lightCovered front porchEconomical gas heatBreakfast bar
Zillow last checked:
Listing updated:
Listed by:
Jie Peng 814-231-8200,
RE/MAX Centre Realty
Bought with:
Jie Peng, RS325918
RE/MAX Centre Realty
Source: Bright MLS,MLS#: PACE2515764
Facts & features
Interior
Bedrooms & bathrooms
- Bedrooms: 2
- Bathrooms: 3
- Full bathrooms: 2
- 1/2 bathrooms: 1
- Main level bathrooms: 1
Rooms
- Room types: Dining Room, Primary Bedroom, Bedroom 2, Kitchen, Family Room, Foyer, Laundry, Loft, Primary Bathroom, Full Bath, Half Bath
Primary bedroom
- Level: Upper
- Area: 156 Square Feet
- Dimensions: 12 x 13
Bedroom 2
- Level: Upper
- Area: 132 Square Feet
- Dimensions: 12 x 11
Primary bathroom
- Level: Upper
- Area: 45 Square Feet
- Dimensions: 9 x 5
Dining room
- Level: Main
- Area: 154 Square Feet
- Dimensions: 11 x 14
Family room
- Level: Main
- Area: 192 Square Feet
- Dimensions: 12 x 16
Foyer
- Level: Main
- Area: 40 Square Feet
- Dimensions: 10 x 4
Other
- Level: Upper
- Area: 40 Square Feet
- Dimensions: 8 x 5
Half bath
- Level: Main
- Area: 21 Square Feet
- Dimensions: 7 x 3
Kitchen
- Level: Main
- Area: 108 Square Feet
- Dimensions: 12 x 9
Laundry
- Level: Main
- Area: 32 Square Feet
- Dimensions: 8 x 4
Loft
- Level: Upper
- Area: 117 Square Feet
- Dimensions: 13 x 9
Heating
- Forced Air, Natural Gas
Cooling
- Central Air, Electric
Appliances
- Included: Gas Water Heater
- Laundry: Main Level, Laundry Room
Features
- Ceiling Fan(s), Dining Area, Open Floorplan
- Basement: Unfinished
- Number of fireplaces: 1
- Fireplace features: Gas/Propane
Interior area
- Total structure area: 2,045
- Total interior livable area: 1,468 sqft
- Finished area above ground: 1,468
- Finished area below ground: 0
Property
Parking
- Total spaces: 1
- Parking features: Garage Faces Front, Other, Driveway, Attached
- Attached garage spaces: 1
- Has uncovered spaces: Yes
Accessibility
- Accessibility features: None
Features
- Levels: Two
- Stories: 2
- Pool features: None
Details
- Additional structures: Above Grade, Below Grade
- Parcel number: 18008,008,0753
- Zoning: R3
- Special conditions: Standard
Construction
Type & style
- Home type: Townhouse
- Architectural style: Traditional
- Property subtype: Townhouse
Materials
- Stone, Vinyl Siding
- Foundation: Active Radon Mitigation
- Roof: Shingle
Condition
- Excellent
- New construction: No
- Year built: 2004
Utilities & green energy
- Sewer: Public Sewer
- Water: Public
Community & HOA
Community
- Condo and coop fee: $250 monthly
- Subdivision: Sage Gardens
HOA
- Has HOA: No
- Amenities included: Other
- Services included: Common Area Maintenance, Maintenance Structure, Insurance, Maintenance Grounds, Pest Control, Snow Removal, Water
- HOA name: Sage Gardens
Location
- Region: State College
- Municipality: PATTON TWP
Financial & listing details
- Price per square foot: $201/sqft
- Tax assessed value: $60,695
- Annual tax amount: $4,351
- Date on market: 7/29/2025
- Listing agreement: Exclusive Right To Sell
- Ownership: Condominium
Price history
| Date | Event | Price |
|---|---|---|
| 8/28/2025 | Sold | $295,000-1.6%$201/sqft |
Source:  Bright MLS #PACE2515764 Report a problem Bright MLS #PACE2515764 Report a problem | ||
| 8/14/2025 | Pending sale | $299,900$204/sqft |
Source: Bright MLS #PACE2515764 Report a problem | ||
| 7/29/2025 | Listed for sale | $299,900+27.1%$204/sqft |
Source: Bright MLS #PACE2515764 Report a problem | ||
| 12/13/2021 | Sold | $236,000+0.4%$161/sqft |
Source: Bright MLS #PACE2266946 Report a problem | ||
| 11/11/2021 | Pending sale | $235,000$160/sqft |
Source:  Centre County Association of Realtors #73363 Report a problem Centre County Association of Realtors #73363 Report a problem | ||
| 11/4/2021 | Listed for sale | $235,000+39.9%$160/sqft |
Source: Centre County Association of Realtors #73363 Report a problem | ||
| 2/15/2011 | Sold | $168,000-6.6%$114/sqft |
Source: Public Record Report a problem | ||
| 12/3/2010 | Price change | $179,900-2.2%$123/sqft |
Source: Kissinger Bigatel & Brower REALTORS #753galendr Report a problem | ||
| 10/19/2010 | Price change | $183,900-2.1%$125/sqft |
Source: Kissinger Bigatel & Brower REALTORS #753galendr Report a problem | ||
| 5/21/2010 | Listed for sale | $187,900+15.6%$128/sqft |
Source: Kissinger Bigatel & Brower REALTORS #30864 Report a problem | ||
| 5/2/2005 | Sold | $162,500+9.1%$111/sqft |
Source: Public Record Report a problem | ||
| 5/17/2004 | Sold | $149,000$101/sqft |
Source: Public Record Report a problem | ||
Public tax history
| Year | Property taxes | Tax assessment |
|---|---|---|
| 2024 | $4,167 +2.6% | $60,695 |
| 2023 | $4,063 +5.6% | $60,695 |
| 2022 | $3,850 | $60,695 |
| 2021 | $3,850 +37.6% | -- |
| 2020 | $2,797 +0% | $60,695 |
| 2019 | $2,797 +1.9% | $60,695 |
| 2018 | $2,744 | $60,695 |
| 2017 | -- | $60,695 |
| 2016 | -- | $60,695 |
| 2015 | -- | $60,695 |
| 2014 | -- | $60,695 |
| 2013 | -- | $60,695 |
| 2012 | -- | $60,695 |
| 2011 | -- | $60,695 |
| 2010 | -- | $60,695 |
| 2009 | -- | $60,695 |
| 2006 | -- | $60,695 |
Find assessor info on the county website
Neighborhood: Park Forest Village
Nearby homes
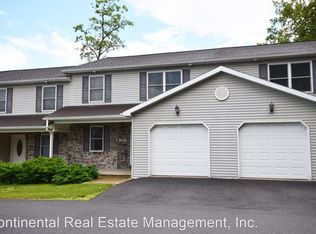
- $314,3002 bd3 ba1.4k sqft755 Galen Dr, State College, PA 16803Off Market
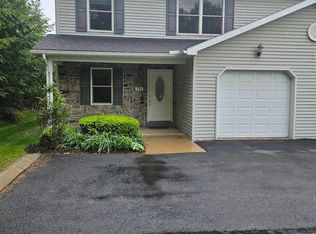
- $334,9002 bd2 ba1.4k sqft757 Galen Dr, State College, PA 16803Off Market
- $300,2002 bd3 ba1.4k sqft751 Galen Dr, State College, PA 16803Off Market
- $337,0003 bd2 ba1.4k sqft759 Galen Dr, State College, PA 16803Off Market
- $---- sqft751 Galen Dr, State College, PA 16803Off Market
- $307,8003 bd3 ba1.8k sqft777 Galen Dr, State College, PA 16803Off Market
- $285,0003 bd3 ba2.1k sqft779 Galen Dr, State College, PA 16803Sold
- $290,8003 bd2 ba1.5k sqft781 Galen Dr, State College, PA 16803Off Market
Nearby schools
GreatSchools rating
- 7/10Park Forest El SchoolGrades: K-5Distance: 0.2 mi
- 9/10Park Forest Middle SchoolGrades: 6-8Distance: 0.2 mi
- 10/10State College Area High SchoolGrades: 8-12Distance: 4.1 mi
Schools provided by the listing agent
- Elementary: Park Forest
- Middle: Park Forest
- High: State College Area
- District: State College Area
Source: Bright MLS. This data may not be complete. We recommend contacting the local school district to confirm school assignments for this home.


Get pre-qualified for a loan
At Zillow Home Loans, we can pre-qualify you in as little as 5 minutes with no impact to your credit score.An equal housing lender. NMLS #10287.
Nearby cities
Nearby neighborhoods
Nearby zip codes
Other State College Topics
