Skip main navigation
Sold for $2,600,000
  • $2,600,000

    753 Hancock Street Street #HSE, Brooklyn, NY 11233

    5beds
    2,859sqft
    Manufactured Home, Residential
    Built in 1899
    -- sqft lot
    $2,600,800 Zestimate®
    $909/sqft
    $4,480 Estimated rent

    Home value

    $2,600,800

    $2.47M - $2.73M

    $4,480/mo

    Zestimate® history
    Loading
    Loading...

    Owner options

    List your home for rent

    $4,480/mo

    Rent Zestimate®

    Find your next renter with Zillow Rental Manager. Plus, with online applications, you can quickly screen prospective tenants – for free.

    Learn more

    $4,480/mo

    Rent Zestimate®

    Refinance and save

    $15,504/mo

    Est. payment

    Refinancing to a lower rate could help reduce your monthly payments and save thousands over the life of the loan.

    See today's rates

    $15,504/mo

    Est. payment

    Explore your selling options

    Work with a Zillow partner agent

    Leverage their expertise and Zillow's premium Showcase listings to get your home seen by more buyers.

    Get started

    List with your own agent

    Get your home in front of millions of buyers by listing it on Zillow.

    Learn how to do it

    Sell it yourself

    Take full control of how buyers see your home on Zillow by listing For Sale by Owner (FSBO).

    List your home

    What's special

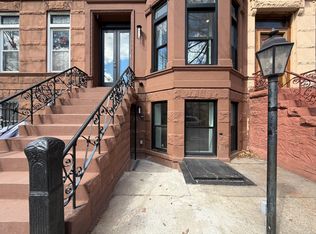
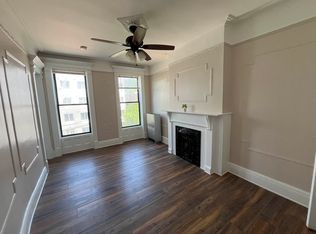
    Discover 753 Hancock Street — a masterfully revived two-family brownstone set on one of Brooklyn’s most celebrated blocks, where every stoop beams with pride and every window blooms with care. Located on a pristine stretch of Hancock Street that has earned the coveted Greenest Block in Brooklyn award, this home is surrounded by meticulously tended gardens and lovingly maintained facades that speak to the neighborhood’s deep sense of community and stewardship. Reimagined with exceptional attention to detail, this 19-foot-wide residence seamlessly marries contemporary sophistication with the enduring character of its historic roots. From reclaimed moldings to the striking wall of glass that floods the owner’s triplex with light, the home offers approximately 2900 square feet of elegantly curated living space. The owner’s triplex welcomes you with a gracious foyer and opens into a dramatic parlor level featuring soaring ceilings, rich wood flooring, and an effortless, open layout ideal for both everyday living and memorable entertaining. A state-of-the-art chef’s kitchen anchors the space with custom cabinetry, premium Bosch appliances, and an expansive island perfect for gatherings. The rear wall of glass frames the lush backyard, creating a seamless blend between indoor comfort and outdoor serenity. Upstairs, the primary suite evokes the feel of a luxury boutique hotel — complete with a spa-caliber en-suite bathroom, refined finishes, and tranquil views over the garden. An additional two bedrooms and bath are thoughtfully designed for versatility and comfort. The finished cellar extends the living space further, offering an ideal setting for a home gym, studio, media lounge, or creative workspace.The garden-level rental unit provides additional flexibility — whether used as an income-producing residence, guest suite, or private quarters for extended family. Set in vibrant Stuyvesant Heights, 753 Hancock is moments from beloved neighborhood favorites including L’Antagoniste, Peaches, Saraghina, The Wilky, and Bar LunÀtico. With easy access to the A/C and J/Z subway lines, Manhattan and greater Brooklyn are always within reach. 753 Hancock Street is a polished fusion of historic craftsmanship, modern luxury, and community pride — an exquisite brownstone on a block that truly stands above the rest.

    Zillow last checked:

    Listing updated:

    Listed by:

    Scarla Pineda 347-742-8669,

    Peace of Mind Realty 347-221-0100

    Bought with:

    Non Member-MLS

    Buyer Representation Office

    Source: OneKey® MLS as distributed by MLS GRID,MLS#: 939363MLS Logo

    Facts & features

    Interior

    Bedrooms & bathrooms
    • Bedrooms: 5
    • Bathrooms: 5
    • Full bathrooms: 4
    • 1/2 bathrooms: 1
    Heating
    • Electric
    Cooling
    • Electric
    Appliances
    • Included: Dishwasher, Dryer, Stainless Steel Appliance(s)
    Features
    • First Floor Bedroom, First Floor Full Bath, Built-in Features, Chefs Kitchen, Crown Molding, Granite Counters, High Ceilings, Kitchen Island, Open Floorplan, Original Details
    • Flooring: Hardwood
    • Basement: Finished,Full
    • Attic: Finished
    • Has fireplace: No
    Interior area
    • Total structure area: 2,859
    • Total interior livable area: 2,859 sqft

    Property

    Parking
    • Parking features: None
    Details
    • Special conditions: None

    Construction

    Type & style
    • Home type: MobileManufactured
    • Architectural style: Contemporary
    • Property subtype: Manufactured Home, Residential
    • Attached to another structure: Yes
    Materials
    • Brick
    Condition
    • Year built: 1899

    Utilities & green energy

    • Sewer: Public Sewer
    • Water: Public
    • Utilities for property: Electricity Available, Sewer Available, Trash Collection Public, Water Available

    Community & HOA

    HOA
    • Has HOA: No
    Location
    • Region: Brooklyn

    Financial & listing details

    • Price per square foot: $909/sqft
    • Annual tax amount: $5,180
    • Date on market: 11/26/2025
    • Cumulative days on market: 64 days
    • Listing agreement: Exclusive Right To Sell
    • Electric utility on property: Yes
    • Body type: Other

    Price history

    DateEventPrice
    6/10/2026Sold$2,600,000-1.8%$909/sqft
    Source: OneKey® MLS as distributed by MLS GRID #939363 Report a problem
    1/29/2026Contingent$2,649,000$927/sqft
    Source: StreetEasy #S1800939 Report a problem
    1/29/2026Pending sale$2,649,000$927/sqft
    Source: OneKey® MLS as distributed by MLS GRID #939363 Report a problem
    11/20/2025Listed for sale$2,649,000$927/sqft
    Source: StreetEasy #S1800939 Report a problem

    Public tax history

    Tax history is unavailable.

    Neighborhood: Bedford-Stuyvesant

    Nearby schools

    GreatSchools rating
    Schools provided by the listing agent
    • Elementary: Ps 5 Dr Ronald Mcnair
    • Middle: Brooklyn High School-Law And Tech
    • High: Brooklyn High School-Law And Tech

    Source: OneKey® MLS as distributed by MLS GRID. This data may not be complete. We recommend contacting the local school district to confirm school assignments for this home.