New price on this piece of paradise! Explore the tranquility of lakeside living in the sought after Homestead community. This 4-bedroom, 2.5 bath single-level retreat on Lay Lake is almost one acre with a level, fenced in back yard and your own personal boat dock. Located on a deep canal that's right around the corner from the main river. Easy navigation in this canal, even for wake boats. The house has so many updates including a two-year-old roof, new flooring and paint, new appliances, master shower, a new dock, and updated electrical and plumbing, screened patio, to name a few. Enjoy spacious interiors, a well-appointed kitchen, and 2-car garage. The potential 4th bedroom has a separate entrance. Boat access is a breeze with your personal dock on a 7-8 ft deep canal that goes out into the main lake. A new 240V generator plug was installed with a whole home generator which supports the entire property. No HOA or covenants and restrictions for Homestead per City of Wilsonville.
For sale
Price cut: $28.5K (7/3)
$459,000
753 Homestead Dr, Wilsonville, AL 35186
4beds
1,966sqft
Single Family Residence
Built in 1996
0.95 Acres Lot
$-- Zestimate®
$233/sqft
$-- HOA
What's special
New dockNew flooring and paintPersonal boat dockUpdated electrical and plumbingNew appliancesScreened patioSpacious interiors
- 86 days |
- 755 |
- 43 |
Zillow last checked:
Listing updated:
Listed by:
Laurie Valentine 205-329-4655,
RealtySouth-OTM-Acton Rd
Source: GALMLS,MLS#: 21450777
Loading...
Facts & features
Interior
Bedrooms & bathrooms
- Bedrooms: 4
- Bathrooms: 3
- Full bathrooms: 2
- 1/2 bathrooms: 1
Rooms
- Room types: Bedroom, Dining Room, Great Room, Kitchen, Master Bathroom, Master Bedroom
Primary bedroom
- Level: First
Bedroom 1
- Level: First
Bedroom 2
- Level: First
Bedroom 3
- Level: First
Primary bathroom
- Level: First
Dining room
- Level: First
Kitchen
- Features: Laminate Counters, Eat-in Kitchen
- Level: First
Basement
- Area: 0
Heating
- Central, Heat Pump
Cooling
- Central Air, Electric, Ceiling Fan(s)
Appliances
- Included: Electric Cooktop, Dishwasher, Electric Oven, Stainless Steel Appliance(s), Stove-Electric, Electric Water Heater
- Laundry: Electric Dryer Hookup, Washer Hookup, Main Level, Laundry Closet, Yes
Features
- Recessed Lighting, High Ceilings, Crown Molding, Smooth Ceilings, Soaking Tub, Linen Closet, Separate Shower, Double Vanity, Tub/Shower Combo, Walk-In Closet(s)
- Flooring: Hardwood, Tile
- Windows: Window Treatments, Double Pane Windows
- Attic: Pull Down Stairs,Yes
- Number of fireplaces: 1
- Fireplace features: Gas Log, Great Room, Gas
Interior area
- Total interior livable area: 1,966 sqft
- Finished area above ground: 1,966
- Finished area below ground: 0
Video & virtual tour
Property
Parking
- Total spaces: 2
- Parking features: Attached, Driveway, Parking (MLVL), Garage Faces Side
- Attached garage spaces: 2
- Has uncovered spaces: Yes
Features
- Levels: One
- Stories: 1
- Patio & porch: Covered, Patio, Porch
- Exterior features: Dock
- Pool features: None
- Fencing: Fenced
- Has water view: Yes
- Water view: Water
- On waterfront: Yes
- Waterfront features: Waterfront
- Body of water: Lay Lake
- Frontage length: 95
Lot
- Size: 0.95 Acres
- Features: Acreage, Interior Lot, Few Trees, Subdivision
Details
- Additional structures: Storage
- Parcel number: 194180001037.048
- Special conditions: N/A
Construction
Type & style
- Home type: SingleFamily
- Property subtype: Single Family Residence
Materials
- Other, Wood Siding
- Foundation: Slab
Condition
- Year built: 1996
Utilities & green energy
- Sewer: Septic Tank
- Water: Public
- Utilities for property: Underground Utilities
Community & HOA
Community
- Features: BBQ Area, Boat Launch, Boats-Motorized Allowed, Water Access, Curbs
- Subdivision: Homestead
Location
- Region: Wilsonville
Financial & listing details
- Price per square foot: $233/sqft
- Tax assessed value: $332,490
- Annual tax amount: $1,589
- Price range: $459K - $459K
- Date on market: 4/23/2026
- Road surface type: Paved
Estimated market value
Not available
Estimated sales range
Not available
Not available
Price history
| Date | Event | Price |
|---|---|---|
| 7/3/2026 | Price change | $459,000-5.8%$233/sqft |
Source:  GALMLS #21450777 Report a problem GALMLS #21450777 Report a problem | ||
| 6/26/2026 | Price change | $487,500-1%$248/sqft |
Source:  RealtySouth #21450777 Report a problem RealtySouth #21450777 Report a problem | ||
| 6/25/2026 | Price change | $492,500+1%$251/sqft |
Source: RealtySouth #21450777 Report a problem | ||
| 6/24/2026 | Price change | $487,500-1%$248/sqft |
Source: GALMLS #21450777 Report a problem | ||
| 6/16/2026 | Price change | $492,500-0.5%$251/sqft |
Source: GALMLS #21450777 Report a problem | ||
| 5/5/2026 | Price change | $495,000-16.8%$252/sqft |
Source: GALMLS #21450777 Report a problem | ||
| 4/25/2026 | Listed for sale | $595,000+80.3%$303/sqft |
Source: GALMLS #21450777 Report a problem | ||
| 5/15/2024 | Sold | $330,000-5.4%$168/sqft |
Source: GALMLS #21377967 Report a problem | ||
| 5/2/2024 | Contingent | $349,000$178/sqft |
Source: GALMLS #21377967 Report a problem | ||
| 3/27/2024 | Price change | $349,000-1.7%$178/sqft |
Source: GALMLS #21377967 Report a problem | ||
| 3/22/2024 | Price change | $355,000-1.4%$181/sqft |
Source: GALMLS #21377967 Report a problem | ||
| 2/29/2024 | Listed for sale | $360,000+70.2%$183/sqft |
Source: GALMLS #21377967 Report a problem | ||
| 12/13/2017 | Sold | $211,535+45.9%$108/sqft |
Source: Public Record Report a problem | ||
| 4/4/2017 | Sold | $145,000-34.1%$74/sqft |
Source: Public Record Report a problem | ||
| 9/8/2014 | Sold | --0 |
Source: Agent Provided Report a problem | ||
| 4/30/2014 | Sold | $220,000+37.6%$112/sqft |
Source: Agent Provided Report a problem | ||
| 6/27/2013 | Sold | $159,900+5.2%$81/sqft |
Source: Agent Provided Report a problem | ||
| 10/30/2001 | Sold | $152,000$77/sqft |
Source: Public Record Report a problem | ||
Public tax history
| Year | Property taxes | Tax assessment |
|---|---|---|
| 2025 | $1,589 +1.1% | $33,260 +1% |
| 2024 | $1,572 +6.5% | $32,920 +6.3% |
| 2023 | $1,476 +21.9% | $30,960 +21.2% |
| 2022 | $1,210 +11.4% | $25,540 +10.9% |
| 2021 | $1,087 +2.8% | $23,020 +2.7% |
| 2020 | $1,058 +5.4% | $22,420 +5.2% |
| 2019 | $1,004 | $21,320 +9% |
| 2017 | $1,004 +26.5% | $19,560 +4.4% |
| 2015 | $793 +3.9% | $18,740 +2.3% |
| 2014 | $764 | $18,320 |
| 2013 | $764 -0.9% | $18,320 -0.9% |
| 2012 | $770 -0.7% | $18,480 -0.6% |
| 2011 | $776 -1.5% | $18,600 -1.5% |
| 2010 | $787 +8.8% | $18,880 +8.6% |
| 2009 | $724 +0.8% | $17,380 +0.8% |
| 2007 | $718 +8.8% | $17,240 -87.9% |
| 2005 | $660 +8% | $143,000 +7.6% |
| 2004 | $611 | $132,900 |
| 2003 | $611 | -- |
| 2002 | -- | -- |
| 2001 | -- | -- |
Find assessor info on the county website
Monthly payment
Est. payment
Payment breakdown
Explore the cost of this home by adjusting the details. Changes won't be saved.Climate risks
Neighborhood: 35186
Nearby schools
GreatSchools rating
- 7/10Wilsonville Elementary SchoolGrades: PK-5Distance: 2.6 mi
- 6/10Columbiana Middle SchoolGrades: 6-8Distance: 8.7 mi
- 4/10Shelby Co High SchoolGrades: 9-12Distance: 7.8 mi
Schools provided by the listing agent
- Elementary: Wilsonville
- Middle: Columbiana
- High: Shelby County
Source: GALMLS. This data may not be complete. We recommend contacting the local school district to confirm school assignments for this home.
- $315,0003 bd2 ba1.5k sqft737 Homestead Dr, Wilsonville, AL 35186Sold

- $392,300-- bd2 ba3.3k sqft787 Homestead Dr, Wilsonville, AL 35186Off Market
- $373,4003 bd2 ba1.9k sqft715 Homestead Dr, Wilsonville, AL 35186Off Market
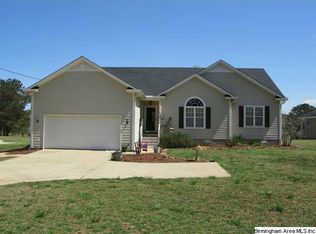
- $534,000-- bd3 ba3.7k sqft695 Homestead Dr, Wilsonville, AL 35186Off Market
- $427,000-- bd2 ba3.5k sqft851 Homestead Dr, Wilsonville, AL 35186Off Market
- $113,080-- sqft851 Homestead Dr, Wilsonville, AL 35186Off Market
- $85,020-- sqft247 Howard Hill Dr, Wilsonville, AL 35186Off Market
- $537,400-- bd2 ba2.8k sqft227 Howard Hill Dr, Wilsonville, AL 35186Off Market
A local agent can set up tours, give advice and negotiate with sellers.
Similar homes
- $499,9003 bd3 ba1.6k sqftAtt, Wilsonville, AL 35186For Sale

 MLS ID #21453846, Jamie Fallin, RealtySouth-Inverness Office. GALMLS
 - $529,9003 bd2 ba1.8k sqftAt&t, Wilsonville, AL 35186For Sale
 MLS ID #21457855, Angelisa Baker, Lokation Real Estate LLC. GALMLS
 - $444,9973 bd2 ba1.6k sqftTba, Wilsonville, AL 35186For Sale
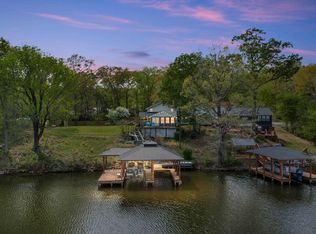 MLS ID #21448052, Jake Corley, Keller Williams Metro South. GALMLS
 - $475,0003 bd2 ba1.7k sqftAtt, Spectrum, Shelby, AL 35143For Sale
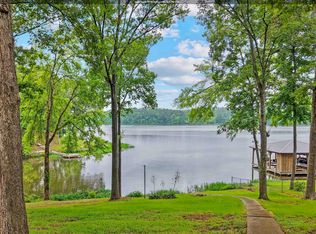 MLS ID #21455652, Penny Miller, RE/MAX Advantage. GALMLS
 - $425,0004 bd3 ba2.6k sqftSpectrum, Sylacauga, AL 35150For SaleMLS ID #21451551, Sheila Pownall, Real Broker LLC. GALMLS
- $489,0004 bd3 ba2.8k sqft336 Willow Leaf Cir, Wilsonville, AL 35186For SaleMLS ID #21453406, Desiree Miller, Keller Williams Metro South. GALMLS
- $490,0004 bd3 ba2.1k sqftTba, Chelsea, AL 35043For SaleMLS ID #21454037, Carolina Gualdron, Real Broker LLC. GALMLS
- $425,0004 bd3 ba2.1k sqft3141 Highway 331, Columbiana, AL 35051For SaleMLS ID #21455043, Donna Mann, ARC Realty 280. GALMLS
- $439,0003 bd2 ba1.6k sqft809 Paradise Point Dr, Columbiana, AL 35051For SaleMLS ID #21456016, Brian Thomas, RE/MAX Advantage. GALMLS
- $409,9994 bd3 ba2.2k sqft201 Chesser Plantation Ln, Chelsea, AL 35043For SaleMLS ID #21458840, Ashleigh Jones, RealtySouth - The Jones Company. GALMLS
- $425,0004 bd3 ba2.6k sqft625 Emerald Trce, Chelsea, AL 35043For SaleMLS ID #21455678, Tammy McClure, eXp Realty, LLC Central. GALMLS
- $427,7003 bd3 ba2.5k sqftTbd, Columbiana, AL 35051For SaleMLS ID #21455800, Kim Scherer, Keller Williams Metro South. GALMLS
- $640,0004 bd3 ba2.4k sqftAtt, Spectrum, Shelby, AL 35143For SaleMLS ID #21455974, Penny Miller, RE/MAX Advantage. GALMLS
- $375,0004 bd3 ba2.4k sqftVerizon, Sterrett, AL 35147For SaleMLS ID #21458642, Cruz Blanton, eXp Realty, LLC Central. GALMLS
- $485,0004 bd3 ba2.6k sqft109 Lauchlin Way, Pelham, AL 35124For SaleMLS ID #21458389, Shane Harper, Town Square Realty. GALMLS
- $479,9004 bd4 ba2.7k sqftSpectrum, Sterrett, AL 35147For SaleMLS ID #21436912, Beth Hansen, Webb & Company Realty. GALMLS
- $489,9004 bd4 ba2.9k sqft4554 Little Ridge Dr, Birmingham, AL 35242For SaleMLS ID #21458397, Dana Billingsley, Avast Realty- Birmingham. GALMLS
- $450,0004 bd3 ba2.3k sqft1077 Dunnavant Pl, Birmingham, AL 35242For SaleMLS ID #21455898, Tainielle Humes, Redfin Corporation. GALMLS
- $425,0003 bd3 ba2.3k sqft5009 Little Turtle Dr, Birmingham, AL 35242For SaleMLS ID #21458257, Jason Will, BluePrint Realty Company. GALMLS
- $375,0004 bd3 ba2.3k sqftSpectrum, Chelsea, AL 35043For SaleMLS ID #21458582, Bryant Turner, ARC Realty 280. GALMLS
