Skip main navigation
Closed
  • $353,600

    753 Hunters Ln, Mobile, AL 36695

    3beds
    3,366sqft
    Single Family Residence
    Built in 2009
    0.61 Acres Lot
    $353,600 Zestimate®
    $105/sqft
    $2,589 Estimated rent

    Home value

    $353,600

    $311,000 - $396,000

    $2,589/mo

    Zestimate® history
    Loading
    Loading...

    Owner options

    List your home for rent

    $2,589/mo

    Rent Zestimate®

    Find your next renter with Zillow Rental Manager. Plus, with online applications, you can quickly screen prospective tenants – for free.

    Learn more

    $2,589/mo

    Rent Zestimate®

    Refinance and save

    $2,330/mo

    Est. payment

    Refinancing to a lower rate could help reduce your monthly payments and save thousands over the life of the loan.

    See today's rates

    $2,330/mo

    Est. payment

    Explore your selling options

    Work with a Zillow partner agent

    Leverage their expertise and Zillow's premium Showcase listings to get your home seen by more buyers.

    Get started

    List with your own agent

    Get your home in front of millions of buyers by listing it on Zillow.

    Learn how to do it

    Sell it yourself

    Take full control of how buyers see your home on Zillow by listing For Sale by Owner (FSBO).

    List your home

    What's special

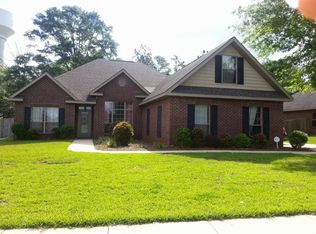
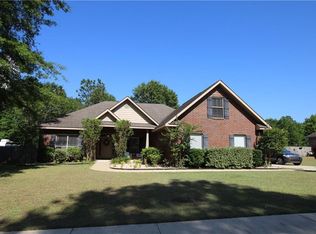
    Check out this fantastic 5 bedroom home in West Mobile with a spacious floorplan, updated paint throughout, and a large backyard - the property is over half an acre! (Did we mention we love this floorplan?!) The curb appeal looks great with crêpe myrtles and bottlebrush trees all flanking the covered front porch with white columns. Walking inside, you’re greeted by a flex room and formal dining room on either side of the entrance and looking down a long hallway through the center of the home to the living room. The paint is a neutral gray throughout and the floors are a hardwood from the entrance through the entertaining areas. (Notice all the crown molding?) The main hallway also features bedrooms 1 and 2 along with a full bath. A quick sidenote, this floor plan would be great for having multiple generations under one roof because the five bedrooms are all split up in different areas of the home. The living room features a tray ceiling with crown molding, a gas fireplace, and opens to the breakfast bar/kitchen area along with the breakfast nook. The kitchen has lots of cabinet space, stainless appliances, and the “coveted” gas cooktop. The kitchen area is very spacious, perfect for a large family. Off the kitchen by the garage entrance is a large walk-in pantry as well as the laundry room. Off the breakfast nook, is bedrooms 3 and 4 along with a full bathroom - with updated flooring. Off the corner of the living room is the master suite with a nice size room - featuring a tray ceiling with crown molding. The master also has a private exit to the screened patio. The master bath features dual vanities along with a separate shower and garden tub, and the large walk-in closet is a great size. Outside, recent upgrades that stay with the home include an iRing doorbell, gutters along the roof, a storage building, playhouse, decorative lights in the flower beds, as well as an optional above ground pool and chicken coop. The backyard is mostly flat, extending into the woods

    This property is not currently displayed as for sale or rent on Zillow. This may be different from what's on other websites or public sources.

    Zillow last checked:

    Listing updated:

    Listed by:

    Matt A Baker 251-401-1125,

    Legendary Realty, LLC

    Bought with:

    John Gowan Lenaghan, 56571

    White-Spunner Realty, Inc.

    Source: Baldwin Realtors,MLS#: 302295MLS Logo

    Facts & features

    Interior

    Bedrooms & bathrooms
    • Bedrooms: 3
    • Bathrooms: 2
    • Full bathrooms: 2
    Heating
    • Central, Electric
    Appliances
    • Included: Microwave, Dishwasher
    Features
    • Flooring: Tile, Wood, Carpet
    • Has fireplace: No
    Interior area
    • Total interior livable area: 3,366 sqft

    Property

    Parking
    • Total spaces: 2
    • Parking features: Double Garage, Side Entrance
    • Garage spaces: 2
    Features
    • Stories: 1
    • Patio & porch: Patio
    • Has view: Yes
    • View description: Northern View, Southern View
    • Waterfront features: No Waterfront
    Lot
    • Size: 0.61 Acres
    • Features: Subdivision, Less Than 1 Acre
    Details
    • Additional structures: Storage
    • Parcel number: 2708280000012002

    Construction

    Type & style
    • Home type: SingleFamily
    • Architectural style: Traditional
    • Property subtype: Single Family Residence
    Materials
    • Roof: Composition Shingle
    Condition
    • Year built: 2009

    Utilities & green energy

    • Utilities for property: Underground Utilities, Water City, Sewage City, Total Electric

    Community & HOA

    Community
    • Features: Other, More Than Two Pets Allowed
    • Subdivision: Hunters Park
    HOA
    • Has HOA: Yes
    • Services included: Common Area Insurance, Common Area Maintenance
    • HOA fee: $250 annually
    Location
    • Region: Mobile

    Financial & listing details

    • Price per square foot: $105/sqft
    • Date on market: 8/4/2020
    • Ownership type: Whole Full

    Price history

    DateEventPrice
    9/29/2020Sold$289,900$86/sqft
    Source: Baldwin Realtors #302295 Report a problem

    Public tax history

    Tax history is unavailable.

    Neighborhood: Pierce Creek

    Nearby schools

    GreatSchools rating
    Get a cash offer in 3 minutes
    Find out how much your home could sell for in as little as 3 minutes with a no-obligation cash offer.
    Estimated market value
    $353,600
    Get a cash offer in 3 minutes
    Find out how much your home could sell for in as little as 3 minutes with a no-obligation cash offer.
    Estimated market value
    $353,600