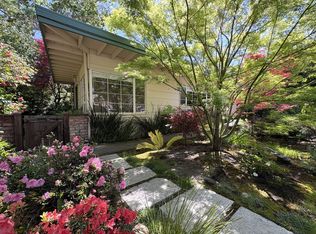
Nestled in the prestigious and established Barron Park neighborhood of Palo Alto, this enchanting 3-bed, 2-bath home offers 1,988 square feet of thoughtfully designed living space and second structure with a private entrance, ideal for guests, extended family, or rental income. Set on a 7,097-square-foot lot, the home is surrounded by vibrant landscaping, including mature trees, blooming roses and daisies, and peaceful front and back gardens creating a private oasis.The main house features newly refinished hardwood floors and fresh interior paint throughout. A formal living room with a cozy fireplace sets a welcoming tone, while the open-concept kitchen and family room open directly to the serene backyard, perfect for entertaining or everyday relaxation.Two bedrooms and a bonus room/home office are located on the main level, and the primary bedroom has an additional bonus office/nursery upstairs.The 2nd structure offers a full kitchen, bedroom, bathroom, and separate entrance, while the converted garage, with French doors and dual washer/dryers, can function as a home office, gym, studio, or workshop.Located on a quiet, tree-lined street, this home is close to local parks, scenic hiking trails, bike paths, easy access to Stanford University, downtown Palo Alto, and Silicon Valley
Sold for $4,260,000
$4,260,000
753 La Para Ave, Palo Alto, CA 94306
4beds
1,988sqft
Single Family Residence
Built in 1939
7,097 Square Feet Lot
$4,128,600 Zestimate®
$2,143/sqft
$7,691 Estimated rent
Home value
$4,128,600
$3.76M - $4.54M
$7,691/mo
Zestimate® history
Owner options
List your home for rent
$7,691/mo
Rent Zestimate®
Find your next renter with Zillow Rental Manager. Plus, with online applications, you can quickly screen prospective tenants – for free.
$7,691/mo
Rent Zestimate®
Refinance and save
$27,104/mo
Est. payment
Refinancing to a lower rate could help reduce your monthly payments and save thousands over the life of the loan.
$27,104/mo
Est. payment
Explore your selling options
Work with a Zillow partner agent
Leverage their expertise and Zillow's premium Showcase listings to get your home seen by more buyers.
Get startedList with your own agent
Get your home in front of millions of buyers by listing it on Zillow.
Learn how to do itSell it yourself
Take full control of how buyers see your home on Zillow by listing For Sale by Owner (FSBO).
List your homeWhat's special
Cozy fireplaceSerene backyardMature treesFull kitchenOpen-concept kitchenBlooming roses and daisiesSurrounded by vibrant landscaping
Zillow last checked:
Listing updated:
Listed by:
Richard P. Kaluza DRE #01365486 415-265-7565,
Compass 415-660-9955,
Tim Kerns DRE #01800770 650-430-4052,
Coldwell Banker Realty
Bought with:
Phoebe Yu, DRE #01512496
PCH Realty & Management
Source: SFAR,MLS#: 425040465 Originating MLS: San Francisco Association of REALTORS
Originating MLS: San Francisco Association of REALTORSFacts & features
Interior
Bedrooms & bathrooms
- Bedrooms: 4
- Bathrooms: 3
- Full bathrooms: 3
Rooms
- Room types: Converted Garage, Family Room, Guest Quarters, Kitchen, Living Room, Office, Storage
Primary bedroom
- Features: Balcony, Sitting Area
- Area: 0
- Dimensions: 0 x 0
Bedroom 1
- Area: 0
- Dimensions: 0 x 0
Bedroom 2
- Area: 0
- Dimensions: 0 x 0
Bedroom 3
- Area: 0
- Dimensions: 0 x 0
Bedroom 4
- Area: 0
- Dimensions: 0 x 0
Primary bathroom
- Features: Bidet, Double Vanity, Shower Stall(s)
Bathroom
- Features: Tile, Tub w/Shower Over
Dining room
- Features: Dining/Family Combo
- Area: 0
- Dimensions: 0 x 0
Family room
- Features: Beamed Ceilings
- Level: Main
- Area: 0
- Dimensions: 0 x 0
Kitchen
- Features: Kitchen Island, Kitchen/Family Combo
- Level: Main
- Area: 0
- Dimensions: 0 x 0
Living room
- Level: Main
- Area: 0
- Dimensions: 0 x 0
Heating
- Central
Cooling
- Central Air, Wall Unit(s)
Appliances
- Included: Dishwasher, Disposal, Microwave, Washer/Dryer Stacked
- Laundry: In Garage
Features
- Beamed Ceilings, In-Law Floorplan
- Flooring: Wood
- Number of fireplaces: 1
- Fireplace features: Living Room
Interior area
- Total structure area: 1,988
- Total interior livable area: 1,988 sqft
Property
Parking
- Total spaces: 2
- Parking features: Converted Garage, Electric Vehicle Charging Station(s), Uncovered Parking Spaces 2+, Tandem, On Site (Single Family Only)
- Uncovered spaces: 2
Features
- Stories: 2
- Patio & porch: Uncovered Patio
- Fencing: Gate,Back Yard
Lot
- Size: 7,097 Square Feet
- Features: Garden, Greenbelt, Landscaped, Landscape Front
- Topography: Level
Details
- Additional structures: Guest House
- Parcel number: 13713092
- Special conditions: Trust
Construction
Type & style
- Home type: SingleFamily
- Property subtype: Single Family Residence
Condition
- Year built: 1939
Community & HOA
HOA
- Has HOA: No
Location
- Region: Palo Alto
- Elevation: 0
Financial & listing details
- Price per square foot: $2,143/sqft
- Tax assessed value: $4,345,200
- Date on market: 5/16/2025
- Cumulative days on market: 5 days
- Total actual rent: 0
Price history
| Date | Event | Price |
|---|---|---|
| 6/16/2025 | Sold | $4,260,000+47.5%$2,143/sqft |
Source:  SFAR #425040465 Report a problem SFAR #425040465 Report a problem | ||
| 5/23/2025 | Pending sale | $2,888,000$1,453/sqft |
Source: SFAR #425040465 Report a problem | ||
| 5/16/2025 | Listed for sale | $2,888,000$1,453/sqft |
Source: SFAR #425040465 Report a problem | ||
Public tax history
| Year | Property taxes | Tax assessment |
|---|---|---|
| 2026 | -- | $4,345,200 +100.2% |
| 2025 | $27,107 +4.5% | $2,169,947 -31.1% |
| 2024 | $25,935 +807.8% | $3,150,000 +1816.3% |
| 2023 | $2,857 +1.6% | $164,375 +2% |
| 2022 | $2,813 +2.1% | $161,153 +2% |
| 2021 | $2,755 +1.5% | $157,994 +1% |
| 2020 | $2,715 | $156,375 +2% |
| 2019 | $2,715 +3.5% | $153,310 +2% |
| 2018 | $2,623 | $150,305 +2% |
| 2017 | $2,623 +1.9% | $147,359 +2% |
| 2016 | $2,574 +4.4% | $144,470 +1.5% |
| 2015 | $2,466 +6.3% | $142,301 +2% |
| 2014 | $2,320 | $139,515 +0.5% |
| 2013 | -- | $138,886 +2% |
| 2012 | -- | $136,164 +2% |
| 2011 | -- | $133,495 +0.8% |
| 2010 | -- | $132,499 -0.2% |
| 2009 | -- | $132,815 +2% |
| 2008 | -- | $130,212 +2% |
| 2007 | -- | $127,660 +2% |
| 2006 | -- | $125,158 +2% |
| 2005 | -- | $122,705 +2% |
| 2004 | -- | $120,300 +1.9% |
| 2003 | -- | $118,096 +2% |
| 2002 | -- | $115,781 +2% |
| 2001 | -- | $113,511 |
Find assessor info on the county website
Neighborhood: Barron Park
Nearby homes
- $3,511,9003 bd2 ba1.4k sqft749 La Para Ave, Palo Alto, CA 94306Off Market
- $7,428,0006 bd6 ba3.7k sqft763 La Para Ave, Palo Alto, CA 94306Sold

- $3,288,6003 bd2 ba1.3k sqft745 La Para Ave, Palo Alto, CA 94306Off Market
- $4,197,2003 bd2 ba2k sqft777 La Para Ave, Palo Alto, CA 94306Off Market
- $4,485,0004 bd3 ba2.9k sqft748 La Para Ave, Palo Alto, CA 94306Off Market
- $4,981,0004 bd3 ba2.9k sqft739 La Para Ave, Palo Alto, CA 94306Off Market
- $3,729,0003 bd2 ba2.2k sqft744 La Para Ave, Palo Alto, CA 94306Off Market
- $3,665,5003 bd3 ba1.7k sqft766 La Para Ave, Palo Alto, CA 94306Off Market
Nearby schools
GreatSchools rating
- 9/10Barron Park Elementary SchoolGrades: K-5Distance: 0.3 mi
- 9/10Ellen Fletcher MiddleGrades: 6-8Distance: 0.7 mi
- 10/10Henry M. Gunn High SchoolGrades: 9-12Distance: 0.6 mi
Get a cash offer in 3 minutes
Find out how much your home could sell for in as little as 3 minutes with a no-obligation cash offer.
Estimated market value
$4,128,600
Get a cash offer in 3 minutes
Find out how much your home could sell for in as little as 3 minutes with a no-obligation cash offer.
Estimated market value
$4,128,600
- California
- Santa Clara County
- Palo Alto
- 94306
- Barron Park
- 753 La Para Ave
Nearby cities
Nearby neighborhoods
Nearby zip codes
Other Palo Alto Topics
