Skip main navigation
Pending
  • $319,900

    753 Lyon St NE, Grand Rapids, MI 49503

    3beds
    1,250sqft
    : 
    Loading
    Get pre-qualified
    Single Family Residence
    Built in 1922
    4,791 Square Feet Lot
    $318,300 Zestimate®
    $256/sqft
    $-- HOA

    What's special

    Restored original woodworkPrivate fenced backyard oasisAbundant natural lightWood deckPergola-covered patioLush courtyardPicturesque corner lot
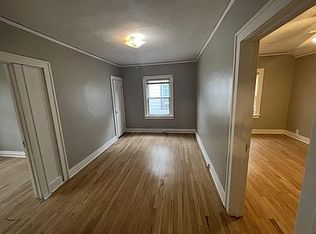
    Nestled in the heart of Midtown on a picturesque corner lot, this well-maintained craftsman beautifully blends historic character with thoughtful modern updates. Rich, refinished hardwood floors & restored original woodwork showcase the home's vintage charm. The inviting living room provides a comfortable setting for relaxing or entertaining, featuring abundant natural light while twenty-four new Andersen windows throughout the home provide modern efficiency & easy maintenance. Stunning, original leaded-glass windows have been preserved & diplayed as vintage artwork over the new windows, creating a one-of-a-kind original showpiece throughout the home. Artfully painted with a striking Trompe-l'oeil ceiling design, the dining room offers a unique & elegant gathering space. The kitchen blends updates & functionality with refurbished cabinetry featuring soft close & pull-out drawers, a stamped decorative backsplash, extra large sink & microwave, newer countertops & vintage flooring. A rare feature for this era is the generous-sized pantry closet which boasts abundant storage space. A full bathroom on the upper level & a half bathroom on the main floor enhance the home's practicality & livability. Storage is plentiful with the bedrooms featuring 3 large walk-in closets & a 4th closet with built-in shelves. Step outside to enjoy the private, fenced backyard oasis complete with a lush courtyard, wood deck & a pergola-covered patio. A modern 2-stall garage with an automatic door opener & low-maintenance vinyl siding on the home & garage add lasting value & convenience. Major improvements provide peace of mind including a new furnace (2025), new copper main water supply line from the street (2025), replacement of galvanized plumbing to the kitchen & upper bathroom (2024), remodeled kitchen (2020), new gutters & downspouts (2020), newer hot water heater & roof. This home's location can't be beat! Just a few minutes to Martha's Vineyard with famous pizza and Nantucket Bakery! A short jaunt to all-things Michigan Street & minutes to downtown GR!
    27 days
    |
    3,815
    |
    312
    |

    Zillow last checked:

    Listing updated:

    Listed by:

    Laurie Reminga 616-550-3862,

    Greenridge Realty (Cascade) 616-949-8900

    Source: MichRIC,MLS#: 26031302MLS Logo

      Facts & features

      Interior

      Bedrooms & bathrooms
      • Bedrooms: 3
      • Bathrooms: 2
      • Full bathrooms: 1
      • 1/2 bathrooms: 1
      Primary bedroom
      • Level: Upper
      Bedroom 2
      • Level: Upper
      Bedroom 3
      • Level: Upper
      Primary bathroom
      • Level: Upper
      Bathroom 1
      • Level: Main
      Dining room
      • Level: Main
      Kitchen
      • Level: Main
      Living room
      • Level: Main
      Heating
      • Forced Air
      Cooling
      • Central Air
      Appliances
      • Included: Dishwasher, Disposal, Dryer, Microwave, Oven, Range, Refrigerator, Washer
      • Laundry: Electric Dryer Hookup, Gas Dryer Hookup, Lower Level, Sink, Washer Hookup
      Features
      • Pantry
      • Flooring: Linoleum, Vinyl, Wood
      • Windows: Screens, Replacement, Insulated Windows, Window Treatments
      • Basement: Full,Michigan Basement
      • Has fireplace: No
      Interior area
      • Total structure area: 1,250
      • Total interior livable area: 1,250 sqft
      • Finished area below ground: 0

      Property

      Parking
      • Total spaces: 2
      • Parking features: Garage Faces Rear, Garage Door Opener, Detached
      • Garage spaces: 2
      Features
      • Stories: 2
      • Fencing: Full
      Lot
      • Size: 4,791 Square Feet
      • Dimensions: 39 x 125
      • Features: Corner Lot, Level, Sidewalk, Ground Cover, Shrubs/Hedges
      Details
      • Parcel number: 411430232030
      • Zoning description: RES IMP

      Construction

      Type & style
      • Home type: SingleFamily
      • Architectural style: Craftsman
      • Property subtype: Single Family Residence
      Materials
      • Vinyl Siding
      • Roof: Composition
      Condition
      • New construction: No
      • Year built: 1922

      Utilities & green energy

      • Sewer: Public Sewer
      • Water: Public
      • Utilities for property: Phone Available, Natural Gas Available, Electricity Available, Cable Available, Natural Gas Connected

      Community & HOA

      Location
      • Region: Grand Rapids

      Financial & listing details

      • Price per square foot: $256/sqft
      • Tax assessed value: $101,609
      • Annual tax amount: $3,310
      • Date on market: 6/23/2026
      • Listing terms: Cash,FHA,VA Loan,Conventional
      • Electric utility on property: Yes
      • Road surface type: Paved

        Estimated market value

        $318,300

        $302,000 - $334,000

        $2,142/mo

        Price history

        DateEventPrice
        7/9/2026Pending sale$319,900$256/sqft
        Source: MichRIC #26031302 Report a problem
        6/23/2026Listed for sale$319,900+591.2%$256/sqft
        Source: MichRIC #26031302 Report a problem
        4/30/2019Sold$46,280$37/sqft
        Source: Public Record Report a problem

        Public tax history

        YearProperty taxesTax assessment
        2025$3,232 $136,400 +17.7%
        2024-- $115,900 +30.1%
        2021$1,379 $89,100 +7.2%
        2020$1,379 +3.6%$83,100 +17%
        2019$1,331 $71,000 +5%
        2018-- $67,600 +13.8%
        2017$1,312 $59,400 +5.5%
        2016$1,312 $56,300
        2015$1,312 +7.5%$56,300 +24.8%
        2013$1,220 $45,100 +7.1%
        2011-- $42,100 -10%
        2010-- $46,800 -7%
        2009-- $50,300 -17.7%
        2007-- $61,100 +93.9%
        2006-- $31,509 +3.7%
        2005-- $30,385 +3.3%
        2004-- $29,415 +6.2%
        2002-- $27,693 +3.2%
        2001-- $26,835
        Find assessor info on the county website

        Monthly payment

        Est. payment

        Payment breakdown

        Explore the cost of this home by adjusting the details. Changes won't be saved.
        All calculations are estimates and provided by Zillow, Inc. for informational purposes only. Actual amounts may vary.
        HOA fees may include property taxes on listings classified as Co-Ops. Contact the listing agent and/or owner for fee details.
        Mortgage interest rates are dependent on a number of factors, including credit score, down payment, and repayment length. Interest rate data provided by Zillow Group Marketplace, Inc. as of 1/1/1970 from various mortgage lenders with which we have lead or other similar arrangements; the Estimated Payment is an average of those rates.
        See how much you could borrow to make a competitive offer.

        Climate risks

        Neighborhood: Midtown

        Getting around

        88 / 100
        Very Walkable
        45 / 100
        Some Transit
        51 / 100
        Bikeable

        Nearby schools

        GreatSchools rating

        A local agent can set up tours, give advice and negotiate with sellers.

        Browse local experts

        Similar homes