Come see this well maintained Cape Cod cottage style home. 2 Bedrooms with a loft and separate 10X12 shed/office with electricity. This open floor plan home is meticulously organized with LED lighting throughout home. New vinyl siding, windows/trim roof, bedroom floors, front door and freshly painted . Enjoy summer months in your fenced backyard featuring cobblestone patio and trex deck. Patio set is included. Winter months cozy up next to the electric fireplace in living room with beautiful vaulted ceiling. Living room has a walk up ladder to 13X10 loft. It can be used as a guest, play room or for additional storage. All stainless steel appliances are included. Washing machine and Dryer are newer. Close to Wareham Crossing, restaurants, hospital and the highway.
Sold for $400,000
$400,000
753 Main St, Wareham, MA 02571
2beds
1,028sqft
Single Family Residence
Built in 1880
0.32 Acres Lot
$437,600 Zestimate®
$389/sqft
$2,789 Estimated rent
Home value
$437,600
$416,000 - $459,000
$2,789/mo
Zestimate® history
Owner options
List your home for rent
$2,789/mo
Rent Zestimate®
Find your next renter with Zillow Rental Manager. Plus, with online applications, you can quickly screen prospective tenants – for free.
$2,789/mo
Rent Zestimate®
Refinance and save
$2,600/mo
Est. payment
Refinancing to a lower rate could help reduce your monthly payments and save thousands over the life of the loan.
$2,600/mo
Est. payment
Explore your selling options
Work with a Zillow partner agent
Leverage their expertise and Zillow's premium Showcase listings to get your home seen by more buyers.
Get startedList with your own agent
Get your home in front of millions of buyers by listing it on Zillow.
Learn how to do itSell it yourself
Take full control of how buyers see your home on Zillow by listing For Sale by Owner (FSBO).
List your homeWhat's special
Trex deckClose to wareham crossingOpen floor plan homeFenced backyardNew vinyl sidingFreshly paintedElectric fireplace
Zillow last checked:
Listing updated:
Listed by:
Laura Sprowl 508-863-1483,
Cape Landing Real Estate 508-743-2226,
Laura Sprowl 508-863-1483
Bought with:
Judith Chauvin
Jack Conway Cape Cod - Sandwich
Source: MLS PIN,MLS#: 73177465
Facts & features
Interior
Bedrooms & bathrooms
- Bedrooms: 2
- Bathrooms: 1
- Full bathrooms: 1
Primary bedroom
- Features: Flooring - Vinyl, Flooring - Wood
- Level: First
- Area: 121
- Dimensions: 11 x 11
Bedroom 2
- Features: Flooring - Vinyl, Flooring - Wood, Closet - Double
- Level: First
- Area: 104
- Dimensions: 13 x 8
Bathroom 1
- Features: Bathroom - Full
- Level: First
- Area: 64
- Dimensions: 8 x 8
Dining room
- Features: Flooring - Hardwood, Slider
- Level: First
- Area: 140
- Dimensions: 10 x 14
Kitchen
- Features: Flooring - Wood, Countertops - Stone/Granite/Solid, Kitchen Island, Cabinets - Upgraded, Stainless Steel Appliances, Gas Stove, Lighting - Overhead, Decorative Molding
- Level: First
- Area: 120
- Dimensions: 10 x 12
Living room
- Features: Ceiling Fan(s), Vaulted Ceiling(s), Flooring - Hardwood
- Level: First
- Area: 228
- Dimensions: 12 x 19
Office
- Area: 120
- Dimensions: 10 x 12
Heating
- Forced Air, Natural Gas, Electric, Other
Cooling
- Window Unit(s)
Appliances
- Included: Gas Water Heater, Range, Dishwasher, Microwave, Refrigerator, Washer, Dryer
- Laundry: Gas Dryer Hookup, Washer Hookup
Features
- Loft, Home Office-Separate Entry, Walk-up Attic, Other
- Flooring: Wood, Tile, Carpet, Flooring - Wall to Wall Carpet
- Doors: Insulated Doors
- Windows: Insulated Windows
- Basement: Partial,Sump Pump,Dirt Floor
- Number of fireplaces: 1
- Fireplace features: Living Room
Interior area
- Total structure area: 1,028
- Total interior livable area: 1,028 sqft
Property
Parking
- Total spaces: 5
- Parking features: Off Street, Unpaved
- Uncovered spaces: 5
Features
- Patio & porch: Deck - Wood, Patio
- Exterior features: Deck - Wood, Patio, Fenced Yard, Other
- Fencing: Fenced
Lot
- Size: 0.32 Acres
- Features: Cleared, Level
Details
- Foundation area: 2832
- Parcel number: M:00085 B:000 L:1009B,1183496
- Zoning: ind
Construction
Type & style
- Home type: SingleFamily
- Architectural style: Cape,Cottage,Other (See Remarks)
- Property subtype: Single Family Residence
Materials
- Frame
- Foundation: Stone
- Roof: Shingle,Other
Condition
- Year built: 1880
Utilities & green energy
- Electric: 220 Volts, Circuit Breakers, 100 Amp Service, Other (See Remarks)
- Sewer: Private Sewer
- Water: Public
- Utilities for property: for Gas Range, for Gas Oven, for Gas Dryer, Washer Hookup
Green energy
- Energy efficient items: Thermostat
Community & HOA
Community
- Features: Public Transportation, Shopping, Park, Medical Facility, Conservation Area, Highway Access
HOA
- Has HOA: No
Location
- Region: Wareham
Financial & listing details
- Price per square foot: $389/sqft
- Tax assessed value: $267,700
- Annual tax amount: $3,220
- Date on market: 1/5/2026
- Road surface type: Paved
Price history
| Date | Event | Price |
|---|---|---|
| 1/11/2024 | Sold | $400,000-3.6%$389/sqft |
Source: MLS PIN #73177465 Report a problem | ||
| 12/4/2023 | Contingent | $415,000$404/sqft |
Source: MLS PIN #73177465 Report a problem | ||
| 11/22/2023 | Listed for sale | $415,000+260.9%$404/sqft |
Source: MLS PIN #73177465 Report a problem | ||
| 3/1/2012 | Sold | $115,000+15.1%$112/sqft |
Source: Public Record Report a problem | ||
| 3/1/2012 | Listed for sale | $99,900$97/sqft |
Source: Homepath Report a problem | ||
| 12/14/2011 | Listing removed | $99,900$97/sqft |
Source: Homepath #71256032 Report a problem | ||
| 12/6/2011 | Price change | $99,900-9.1%$97/sqft |
Source: ERA Belsito & Associates, Inc. #71256032 Report a problem | ||
| 11/13/2011 | Price change | $109,900-8.4%$107/sqft |
Source: ERA Belsito & Associates, Inc. #71256032 Report a problem | ||
| 10/13/2011 | Price change | $120,000-11%$117/sqft |
Source: ERA Belsito & Associates, Inc. #71256032 Report a problem | ||
| 9/23/2011 | Price change | $134,900-7%$131/sqft |
Source: ERA Belsito & Associates, Inc. #71256032 Report a problem | ||
| 9/1/2011 | Price change | $145,000-9.3%$141/sqft |
Source: ERA Belsito & Associates, Inc. #71256032 Report a problem | ||
| 8/2/2011 | Price change | $159,900-9.1%$156/sqft |
Source: ERA Belsito & Associates, Inc. #71256032 Report a problem | ||
| 7/2/2011 | Listed for sale | $176,000+19.4%$171/sqft |
Source: Fannie Mae Report a problem | ||
| 2/10/2011 | Sold | $147,382$143/sqft |
Source: Public Record Report a problem | ||
Public tax history
| Year | Property taxes | Tax assessment |
|---|---|---|
| 2025 | $3,214 -2.7% | $308,400 +4.8% |
| 2024 | $3,304 +2.6% | $294,200 +9.9% |
| 2023 | $3,220 +8.4% | $267,700 +18.8% |
| 2022 | $2,971 +8.1% | $225,400 +10.3% |
| 2021 | $2,748 +4.3% | $204,300 +2.8% |
| 2020 | $2,635 +4.2% | $198,700 +4.4% |
| 2019 | $2,529 +7.4% | $190,300 +10.2% |
| 2018 | $2,354 +1.3% | $172,700 |
| 2017 | $2,323 +6.5% | $172,700 +7.1% |
| 2016 | $2,182 +5% | $161,300 +1.4% |
| 2015 | $2,078 -0.1% | $159,000 -1.8% |
| 2014 | $2,080 +2.6% | $161,900 |
| 2013 | $2,027 +3.5% | $161,900 -7% |
| 2012 | $1,958 +2.8% | $174,000 -2.4% |
| 2011 | $1,905 -3.1% | $178,200 -11.7% |
| 2010 | $1,965 +28.2% | $201,700 -2.1% |
| 2009 | $1,533 -1.5% | $206,100 -7.9% |
| 2008 | $1,557 -14% | $223,700 -0.3% |
| 2007 | $1,811 +3.7% | $224,400 +2.2% |
| 2006 | $1,746 +8% | $219,600 +25.5% |
| 2005 | $1,617 +24.4% | $175,000 +37.6% |
| 2004 | $1,300 +4.9% | $127,200 |
| 2003 | $1,239 -10.2% | $127,200 +54.2% |
| 2001 | $1,380 +28.1% | $82,500 |
| 2000 | $1,077 | $82,500 |
Find assessor info on the county website
Neighborhood: West Wareham
Nearby homes
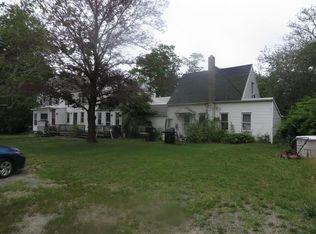
- $757,1008 bd3 ba4k sqft759 Main St, Wareham, MA 02571Off Market

- $--4 bd2 ba1.4k sqft759 Main St APT A, Wareham, MA 02571Off Market
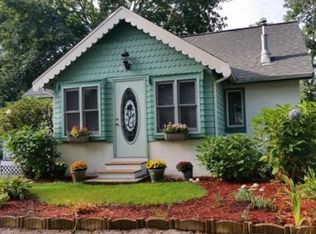
- $410,3003 bd1 ba1.1k sqft751 Main St, Wareham, MA 02571Off Market
- $403,6002 bd1 ba972 sqft36 Fearing St, Buzzards Bay, MA 02532Off Market
- $506,9002 bd1 ba1.1k sqft76 Fearing St, Buzzards Bay, MA 02532Off Market
- $252,4003 bd1 ba908 sqft773 Main St, Wareham, MA 02571Off Market
- $287,7003 bd1 ba744 sqft775 Main St, Wareham, MA 02571Off Market
- $150,300-- bd-- ba-- sqftStation St, Wareham, MA 02571Off Market
Nearby schools
GreatSchools rating
- 6/10Wareham Middle SchoolGrades: 5-7Distance: 1.4 mi
- 3/10Wareham Senior High SchoolGrades: 8-12Distance: 1.7 mi
- 5/10Wareham Elementary SchoolGrades: PK-4Distance: 3.2 mi
Get a cash offer in 3 minutes
Find out how much your home could sell for in as little as 3 minutes with a no-obligation cash offer.
Estimated market value
$437,600
Get a cash offer in 3 minutes
Find out how much your home could sell for in as little as 3 minutes with a no-obligation cash offer.
Estimated market value
$437,600
