Step into a world where elegance meets functionality in this exquisite 2,630 sq. ft. masterpiece. Breathtaking living area, showcases a soaring vaulted ceiling and a statement brick fireplace, creating an ambiance of warmth and grandeur. Gourmet kitchen is a culinary enthusiast's dream, featuring pristine white cabinetry, high-end stainless steel appliances, granite countertops, and a charming exposed brick backsplash that adds character and flair. Retreat to the luxurious primary bedroom, a spacious sanctuary, complete with an en-suite bathroom that rivals a spa retreat. Imagine unwinding in the freestanding soaking tub or invigorating your senses in the custom granite shower with its pebble floor. The home's additional bathrooms maintain the same level of sophistication, ensuring comfort for all. Throughout the house, rich laminate floors, granite countertops, and a neutral color palette create a canvas for your personal style. The dedicated laundry room, multiple walk-in closets, and patios add both convenience and opportunities for indoor-outdoor living.. Take a virtual tour or setup your private showing today.
Closed
$695,000
753 Mc #20, Texarkana, AR 71854
3beds
2,630sqft
Single Family Residence
Built in 2021
37.77 Acres Lot
$713,100 Zestimate®
$264/sqft
$2,862 Estimated rent
Home value
$713,100
Estimated sales range
Not available
$2,862/mo
Zestimate® history
Owner options
List your home for rent
$2,862/mo
Rent Zestimate®
Find your next renter with Zillow Rental Manager. Plus, with online applications, you can quickly screen prospective tenants – for free.
$2,862/mo
Rent Zestimate®
Refinance and save
$3,297/mo
Est. payment
Refinancing to a lower rate could help reduce your monthly payments and save thousands over the life of the loan.
$3,297/mo
Est. payment
Explore your selling options
Work with a Zillow partner agent
Leverage their expertise and Zillow's premium Showcase listings to get your home seen by more buyers.
Get startedList with your own agent
Get your home in front of millions of buyers by listing it on Zillow.
Learn how to do itSell it yourself
Take full control of how buyers see your home on Zillow by listing For Sale by Owner (FSBO).
List your homeWhat's special
En-suite bathroomDedicated laundry roomMultiple walk-in closetsLuxurious primary bedroomRich laminate floorsFreestanding soaking tubNeutral color palette
Zillow last checked:
Listing updated:
Listed by:
Jason Edington 870-210-1445,
Keller Williams Realty Hot Springs
Bought with:
NON MEMBER
NON-MEMBER
Source: CARMLS,MLS#: 24041648
Facts & features
Interior
Bedrooms & bathrooms
- Bedrooms: 3
- Bathrooms: 3
- Full bathrooms: 2
- 1/2 bathrooms: 1
Rooms
- Room types: Sun Room, Workshop/Craft
Dining room
- Features: Kitchen/Dining Combo, Living/Dining Combo, Other
Heating
- Electric, Propane
Cooling
- Electric
Appliances
- Included: Gas Range, Dishwasher, Disposal, Plumbed For Ice Maker, Tankless Water Heater
- Laundry: Washer Hookup, Electric Dryer Hookup, Laundry Room
Features
- Walk-In Closet(s), Built-in Features, Granite Counters, Pantry, Sheet Rock, Wood Ceiling, Primary Bedroom/Main Lv, Primary Bedroom Apart, 3 Bedrooms Same Level
- Flooring: Laminate
- Basement: None
- Has fireplace: Yes
- Fireplace features: Gas Logs Present
Interior area
- Total structure area: 2,630
- Total interior livable area: 2,630 sqft
Property
Parking
- Total spaces: 2
- Parking features: Garage, Two Car, Garage Faces Side
- Has garage: Yes
Features
- Levels: One
- Stories: 1
- Patio & porch: Patio, Screened
- Fencing: Partial,Wrought Iron
Lot
- Size: 37.77 Acres
- Features: Sloped, Rural Property, Wooded, Not in Subdivision
Details
- Additional structures: Barns/Buildings
- Parcel number: 00636600
Construction
Type & style
- Home type: SingleFamily
- Architectural style: Contemporary
- Property subtype: Single Family Residence
Materials
- Foundation: Slab
- Roof: Metal
Condition
- New construction: No
- Year built: 2021
Utilities & green energy
- Electric: Electric-Co-op
- Gas: Gas-Propane/Butane
- Sewer: Septic Tank
- Water: Public, Well
- Utilities for property: Gas-Propane/Butane
Community & HOA
Community
- Subdivision: Metes & Bounds
HOA
- Has HOA: No
Location
- Region: Texarkana
Financial & listing details
- Price per square foot: $264/sqft
- Annual tax amount: $2,661
- Date on market: 11/15/2024
- Listing terms: VA Loan,FHA,Conventional,Cash
- Road surface type: Paved
Price history
| Date | Event | Price |
|---|---|---|
| 2/28/2025 | Sold | $695,000$264/sqft |
Source:  CARMLS #24041648 Report a problem CARMLS #24041648 Report a problem | ||
| 1/28/2025 | Contingent | $695,000$264/sqft |
Source: CARMLS #24041648 Report a problem | ||
| 11/15/2024 | Listed for sale | $695,000$264/sqft |
Source: CARMLS #24041648 Report a problem | ||
| 6/6/2024 | Listing removed | $695,000-5.4%$264/sqft |
Source: TMLS #114630 Report a problem | ||
| 4/13/2024 | Listed for sale | $735,000$279/sqft |
Source: TMLS #114630 Report a problem | ||
Public tax history
Tax history is unavailable.
Neighborhood: 71854
Nearby homes
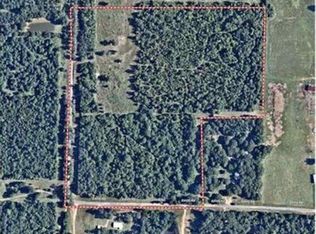
- $--37.7 Acres37 Seven Acres Mc #20, Fouke, AR 71837Off Market
- $254,0004 bd3 ba2.9k sqft606 Mc 20, Texarkana, AR 71854Off Market
- $281,7003 bd2 ba2k sqft954 Mc 20, Fouke, AR 71837Off Market
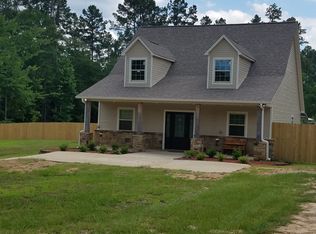
- $292,4003 bd2 ba2k sqft954 Miller County 20, Fouke, AR 71837Off Market
- $76,7503 bd1 ba1.5k sqft1283 Mc #20, Fouke, AR 71837Off Market
- $84,150-- bd2 ba1.1k sqft67 S Lake Davis Dr, Texarkana, AR 71854Off Market
- $149,900-- bd-- ba1.7k sqft113 S Lake Davis Dr, Texarkana, AR 71854Off Market
- $10,800-- bd-- ba924 sqft113 S Lake Davis Dr, Texarkana, AR 71854Off Market
Nearby schools
GreatSchools rating
- 5/10Fouke Elementary SchoolGrades: PK-5Distance: 6.2 mi
- 7/10Paulette Smith Middle SchoolGrades: 6-8Distance: 6.2 mi
- 6/10Fouke High SchoolGrades: 9-12Distance: 6.2 mi
Schools provided by the listing agent
- Elementary: Fouke
- Middle: Fouke
- High: Fouke
Source: CARMLS. This data may not be complete. We recommend contacting the local school district to confirm school assignments for this home.


Get pre-qualified for a loan
At Zillow Home Loans, we can pre-qualify you in as little as 5 minutes with no impact to your credit score.An equal housing lender. NMLS #10287.
- Arkansas
- Miller County
- Texarkana
- 71854
- 753 Mc Unit 20
Nearby cities
Nearby neighborhoods
Nearby zip codes
Other Texarkana Topics
