Skip main navigation
Sold for $325,000
  • $325,000

    753 Mcclure Drive, Augusta, GA

    3beds
    1,944sqft
    Single Family Residence
    Built in 1960
    0.27 Acres Lot
    $340,000 Zestimate®
    $167/sqft
    $1,874 Estimated rent

    Home value

    $340,000

    $316,000 - $364,000

    $1,874/mo

    Zestimate® history
    Loading
    Loading...

    Owner options

    List your home for rent

    $1,874/mo

    Rent Zestimate®

    Find your next renter with Zillow Rental Manager. Plus, with online applications, you can quickly screen prospective tenants – for free.

    Learn more

    $1,874/mo

    Rent Zestimate®

    Refinance and save

    $1,997/mo

    Est. payment

    Refinancing to a lower rate could help reduce your monthly payments and save thousands over the life of the loan.

    See today's rates

    $1,997/mo

    Est. payment

    Explore your selling options

    Work with a Zillow partner agent

    Leverage their expertise and Zillow's premium Showcase listings to get your home seen by more buyers.

    Get started

    List with your own agent

    Get your home in front of millions of buyers by listing it on Zillow.

    Learn how to do it

    Sell it yourself

    Take full control of how buyers see your home on Zillow by listing For Sale by Owner (FSBO).

    List your home

    What's special

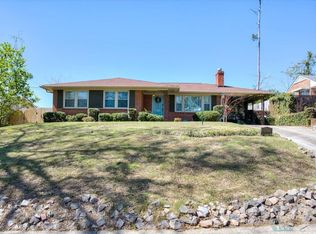
    This adorable brick ranch in coveted Westwick Subdivision has been meticulously cared for over the years and is now ready for its next chapter. At 1900++ square feet this home has hardwood floors throughout, had all new ductwork installed in 2008, and has a renovated kitchen. The kitchen has custom cabinetry, granite counters, a double oven, vented smooth cooktop, and refrigerator. It overlooks an informal den that is perfect for entertaining. The dining room offers plenty of space for company, and can be converted to additional living/den space. There is office space, a spacious laundry with utility sink, built-ins, and a covered rear deck. Spend time in the yard listening to the birds or enjoying the pitter-patter of the rainfall during spring showers. Out back you will find a large storage shed and additional covered area for parking your golf cart. Most of the home has been repainted in the last 2 years. This year, the guest bathroom tub and tile flooring were redone, the floor tile was painted, and the countertop was replaced. In 2009, the owner's bedroom was expanded with the bathroom, creating a spacious bath, large tile shower and 2 closets. This home also comes with a whole house generator to keep the power going when the weather gets funny. Located in Westwick, you'll enjoy the Covenant Presbyterian Church Playground, casual walks through the neighborhood, and a centralized West Augusta location. Call today before it is too late.

    Zillow last checked:

    Listing updated:

    Listed by:

    Jonathan Ross Trulock 706-267-1269,

    Blanchard & Calhoun - Evans,

    Woody Trulock 706-877-3757,

    Blanchard & Calhoun - Evans

    Bought with:

    Michael Todd Luckey, 251795

    RE/MAX Reinvented

    Source: Hive MLS,MLS#: 98180737MLS LogoOriginating MLS: REALTORS® of Greater Augusta

    Facts & features

    Interior

    Bedrooms & bathrooms
    • Bedrooms: 3
    • Bathrooms: 2
    • Full bathrooms: 2
    Primary bedroom
    • Level: Main
    • Dimensions: 22 x 14
    Bedroom 2
    • Level: Main
    • Dimensions: 11 x 11
    Bathroom 3
    • Level: Main
    • Dimensions: 11 x 10
    Dining room
    • Level: Main
    • Dimensions: 16 x 14
    Family room
    • Level: Main
    • Dimensions: 16 x 15
    Great room
    • Level: Main
    • Dimensions: 14 x 15
    Kitchen
    • Level: Main
    • Dimensions: 16 x 10
    Office
    • Level: Main
    • Dimensions: 11 x 10
    Heating
    • Gas Pack, Forced Air
    Cooling
    • Central Air, Ceiling Fan(s)
    Appliances
    • Included: Vented Exhaust Fan, Built-In Microwave, Refrigerator, Double Oven, Disposal, Dishwasher, Cooktop
    • Laundry: Washer Hookup
    Features
    • Walk-in Closet(s), Entrance Foyer, Blinds/Shades, Built-in Features, Walk-In Closet(s), See Remarks
    • Flooring: Ceramic Tile, Hardwood
    • Basement: None
    Interior area
    • Total structure area: 1,944
    • Total interior livable area: 1,944 sqft

    Property

    Parking
    • Parking features: Concrete
    Features
    • Levels: One
    • Patio & porch: Covered, Deck
    • Fencing: Privacy
    Lot
    • Size: 0.27 Acres
    Details
    • Additional structures: Workshop, Outbuilding
    • Parcel number: 7
    • Special conditions: Standard

    Construction

    Type & style
    • Home type: SingleFamily
    • Property subtype: Single Family Residence
    Materials
    • Brick
    • Foundation: Crawl Space
    • Roof: Composition
    Condition
    • New construction: No
    • Year built: 1960

    Utilities & green energy

    • Sewer: Public Sewer
    • Water: Public

    Community & neighborhood

    Location
    • Region: Augusta
    • Subdivision: Westwick

    HOA & financial

    HOA
    • Has HOA: No
    • Amenities included: Street Lights

    Other

    Other facts
    • Listing agreement: Exclusive Right To Sell
    • Listing terms: Cash,Conventional,FHA,VA Loan

    Price history

    DateEventPrice
    5/31/2024Sold$325,000$167/sqft
    Source: Hive MLS #98180737 Report a problem
    4/25/2024Pending sale$325,000$167/sqft
    Source: REALTORS® of Greater Augusta #528183 Report a problem
    4/23/2024Listed for sale$325,000$167/sqft
    Source: REALTORS® of Greater Augusta #528183 Report a problem

    Public tax history

    YearProperty taxesTax assessment
    2025$1,384 +15.4%$118,588 +17.7%
    2024$1,200 +22.6%$100,740 +12.7%
    2023$979 -24.8%$89,388 -3.4%
    2022$1,302 +6.4%$92,551 +22.4%
    2021$1,224 +5.4%$75,604 +14.7%
    2020$1,161 -0.5%$65,941
    2019$1,167 +4.4%$65,941
    2018$1,118 -4.2%$65,941
    2017$1,167 +4.3%$65,941
    2016$1,119 $65,941
    2015$1,119 -52.2%$65,941
    2014$2,342 $65,941
    2013-- --
    2012-- --
    2011-- --
    2010-- --
    2009-- --
    2008-- --
    2007-- --
    2005-- --
    2004-- --
    2001-- --
    2000-- --

    Find assessor info on the county website

    Neighborhood: Lake Aumond

    Nearby schools

    GreatSchools rating
    Schools provided by the listing agent
    • Elementary: Lake Forest Hills
    • Middle: Langford
    • High: Richmond Academy

    Source: Hive MLS. This data may not be complete. We recommend contacting the local school district to confirm school assignments for this home.

    Get pre-qualified for a loan
    At Zillow Home Loans, we can pre-qualify you in as little as 5 minutes with no impact to your credit score.

    An equal housing lender. NMLS #10287.

    Sell for more on Zillow
    Get a Zillow Showcase℠ listing at no additional cost and you could sell for .
    $340,000
    2% more
    +$6,800
    With Zillow Showcase(estimated)
    $346,800