Skip main navigation
Sold for $440,000
  • $440,000

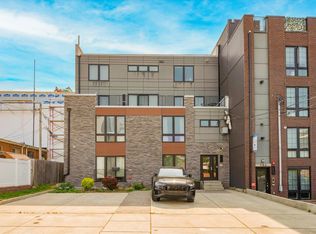
    753 N 20th St #1, Philadelphia, PA 19130

    3beds
    1,554sqft
    Condominium
    Built in 2018
    -- sqft lot
    $440,100 Zestimate®
    $283/sqft
    $3,014 Estimated rent

    Home value

    $440,100

    $418,000 - $462,000

    $3,014/mo

    Zestimate® history
    Loading
    Loading...

    Owner options

    List your home for rent

    $3,014/mo

    Rent Zestimate®

    Find your next renter with Zillow Rental Manager. Plus, with online applications, you can quickly screen prospective tenants – for free.

    Learn more

    $3,014/mo

    Rent Zestimate®

    Refinance and save

    $2,905/mo

    Est. payment

    Refinancing to a lower rate could help reduce your monthly payments and save thousands over the life of the loan.

    See today's rates

    $2,905/mo

    Est. payment

    Explore your selling options

    Work with a Zillow partner agent

    Leverage their expertise and Zillow's premium Showcase listings to get your home seen by more buyers.

    Get started

    List with your own agent

    Get your home in front of millions of buyers by listing it on Zillow.

    Learn how to do it

    Sell it yourself

    Take full control of how buyers see your home on Zillow by listing For Sale by Owner (FSBO).

    List your home

    What's special

    Floor-to-ceiling windowsGenerous sized bedroomFlexible second living spaceAdditional bedroom or officeOpen layoutBar stool seatingWide-plank oak hardwood floors
    Enjoy living in the heart of Fairmount in this spacious, newer construction bi-level condo that includes one-car PARKING. This home has been freshly painted and is ready for you to move right in! The open layout creates a welcoming flow between the kitchen, dining, and living areas, featuring wide-plank oak hardwood floors throughout with floor-to-ceiling windows that bring in warmth and natural light. The kitchen is a standout with Calacatta quartz countertops and waterfall edges, a full GE stainless steel appliance package, and room for bar stool seating. The main level includes a generous sized bedroom with a large walk-in closet, a full bathroom with a tile surround tub shower, and a convenient coat closet. Upon entering the lower level, you will note a flexible second living space, an additional bedroom or office, and another full bathroom with a double vanity and tub shower. Find a sizable closet for storage as well as the laundry closet. The primary suite features a large custom walk-in closet and a spa-inspired bathroom with a double vanity and a large walk-in shower. Built-in speakers in the primary suite, bathroom, and living area add a modern touch. The condo also includes a personal storage locker within the building and access to a large shared roof deck with panoramic views of the Center City skyline. 753 N 20th St Unit #1 is conveniently and centrally located just steps away from the Philadelphia Museum of Art, Barnes Foundation, Kelly Drive and the Schuylkill River Trail, and of course, Fairmount Park. Walk to and explore the many shops, cafes, and restaurants along Fairmount Ave, and indulge at nearby favorites including Sandwich Corner Market, Musette, Bar Hygge, Zorba's, Fare, and A Mano. This home is a must-see, especially if you have been looking for a walkable neighborhood that is next to green space with an abundance of things to do and see. Don’t miss out - schedule your showing today!

    Zillow last checked:

    Listing updated:

    Listed by:

    Meghan Klauder 267-975-5470,

    RE/MAX One Realty

    Bought with:

    Carlos Laws

    Real of Pennsylvania

    Source: Bright MLS,MLS#: PAPH2535082MLS Logo

    Facts & features

    Interior

    Bedrooms & bathrooms
    • Bedrooms: 3
    • Bathrooms: 3
    • Full bathrooms: 3
    • Main level bathrooms: 1
    • Main level bedrooms: 1
    Basement
    • Area: 0
    Heating
    • Forced Air, Natural Gas
    Cooling
    • Central Air, Electric
    Appliances
    • Included: Gas Water Heater
    • Laundry: Lower Level, Washer In Unit, Dryer In Unit, In Unit
    Features
    • Flooring: Engineered Wood
    • Basement: Finished,Heated,Concrete
    • Has fireplace: No
    Interior area
    • Total structure area: 1,554
    • Total interior livable area: 1,554 sqft
    • Finished area above ground: 1,554
    • Finished area below ground: 0

    Property

    Parking
    • Total spaces: 1
    • Parking features: Assigned, Driveway
    • Uncovered spaces: 1
    • Details: Assigned Parking
    Accessibility
    • Accessibility features: None
    Features
    • Levels: Bi-Level,Two
    • Stories: 2
    • Pool features: None
    Details
    • Additional structures: Above Grade, Below Grade
    • Parcel number: 888154910
    • Zoning: RSA5
    • Special conditions: Standard

    Construction

    Type & style
    • Home type: Condo
    • Property subtype: Condominium
    • Attached to another structure: Yes
    Materials
    • Masonry
    • Roof: Fiberglass
    Condition
    • Very Good
    • New construction: No
    • Year built: 2018

    Utilities & green energy

    • Sewer: Public Sewer
    • Water: Public

    Community & HOA

    Community
    • Condo and coop fee: $378 monthly
    • Subdivision: Fairmount
    HOA
    • Has HOA: No
    • Amenities included: Storage
    • Services included: Common Area Maintenance, Maintenance Structure, Insurance, Lawn Care Front, Reserve Funds
    • HOA name: Madison Parke
    Location
    • Region: Philadelphia
    • Municipality: PHILADELPHIA

    Financial & listing details

    • Price per square foot: $283/sqft
    • Tax assessed value: $83,100
    • Annual tax amount: $1,163
    • Date on market: 9/18/2025
    • Listing agreement: Exclusive Right To Sell
    • Listing terms: Cash,Conventional
    • Inclusions: Refrigerator, Washer, Dryer - All In As-is Condition, No Monetary Value
    • Ownership: Condominium

    Price history

    DateEventPrice
    8/21/2026Sold$440,000-5.4%$283/sqft
    Source: Bright MLS #PAPH2535082 Report a problem
    7/13/2026Contingent$465,000$299/sqft
    Source: Bright MLS #PAPH2535082 Report a problem
    6/4/2026Price change$465,000-5.1%$299/sqft
    Source: Bright MLS #PAPH2535082 Report a problem
    3/18/2026Price change$490,000-1.8%$315/sqft
    Source: Bright MLS #PAPH2535082 Report a problem
    2/4/2026Price change$499,000-2.2%$321/sqft
    Source: Bright MLS #PAPH2535082 Report a problem
    11/12/2025Price change$510,000-2.9%$328/sqft
    Source: Bright MLS #PAPH2535082 Report a problem
    10/13/2025Price change$525,000-3.7%$338/sqft
    Source: Bright MLS #PAPH2535082 Report a problem
    9/18/2025Listed for sale$545,000+12.4%$351/sqft
    Source: Bright MLS #PAPH2535082 Report a problem
    6/15/2018Sold$485,000$312/sqft
    Source: Agent Provided Report a problem

    Public tax history

    Tax history is unavailable.

    Neighborhood: Francisville

    Nearby schools

    GreatSchools rating
    Schools provided by the listing agent
    • District: Philadelphia City

    Source: Bright MLS. This data may not be complete. We recommend contacting the local school district to confirm school assignments for this home.

    Get a cash offer in 3 minutes
    Find out how much your home could sell for in as little as 3 minutes with a no-obligation cash offer.
    Estimated market value
    $440,100
    Get a cash offer in 3 minutes
    Find out how much your home could sell for in as little as 3 minutes with a no-obligation cash offer.
    Estimated market value
    $440,100