Welcome to this well-maintained twin home in Duchesne! This spacious two-story home features 3 bedrooms, 2.5 bathrooms, and a convenient 2-car garage. Enjoy a functional floor plan with comfortable living spaces and plenty of room for family and guests. The backyard provides a great space for pets, outdoor entertaining, gardening, or simply relaxing. Conveniently located in Duchesne, this home offers comfort, functionality, and great value. Don't miss the opportunity to make this inviting property your new home!
For sale
$300,000
753 N 600 E, Duchesne, UT 84021
3beds
1,602sqft
Multi Family
Built in 2004
-- sqft lot
$291,400 Zestimate®
$187/sqft
$-- HOA
What's special
- 20 days
- 194
- 12
Zillow last checked:
Listing updated:
Listed by:
Jayanne W. Ivins 435-789-7555,
Coldwell Banker Farm and Home Realty, Inc (Vernal Branch)
Source: UtahRealEstate.com,MLS#: 2182617
Facts & features
Interior
Bedrooms & bathrooms
- Bedrooms: 3
- Bathrooms: 3
- Full bathrooms: 1
- 3/4 bathrooms: 1
- 1/2 bathrooms: 1
- Partial bathrooms: 1
Primary bedroom
- Level: Second
Heating
- Forced Air, Central
Cooling
- Evaporative Cooling
Appliances
- Included: Range Hood, Refrigerator, Free-Standing Range
- Laundry: Electric Dryer Hookup
Features
- Walk-In Closet(s)
- Flooring: Carpet, Laminate, Tile
- Doors: French Doors
- Basement: None
- Has fireplace: No
Interior area
- Total structure area: 1,602
- Total interior livable area: 1,602 sqft
- Finished area above ground: 1,602
Video & virtual tour
Property
Parking
- Total spaces: 4
- Parking features: Garage - Attached
- Attached garage spaces: 2
- Uncovered spaces: 2
Features
- Levels: Two
- Stories: 2
Lot
- Size: 9,147 Square Feet
- Features: Terrain: Hilly
- Topography: Terrain Hilly
Details
- Parcel number: 0000007843
- Zoning description: Single-Family
Construction
Type & style
- Home type: MultiFamily
- Property subtype: Multi Family
Materials
- Roof: Asphalt
Condition
- Blt./Standing
- New construction: No
- Year built: 2004
Utilities & green energy
- Water: Culinary
- Utilities for property: Natural Gas Connected, Electricity Connected, Sewer Connected, Water Connected
Green energy
- Water conservation: Gray Water System
Community & HOA
HOA
- Has HOA: No
Location
- Region: Duchesne
Financial & listing details
- Price per square foot: $187/sqft
- Tax assessed value: $267,251
- Annual tax amount: $1,748
- Date on market: 9/2/2026
- Listing terms: Cash,Conventional,FHA,VA Loan,USDA Loan
- Inclusions: Range, Range Hood, Refrigerator
- Acres allowed for irrigation: 0
- Electric utility on property: Yes
- Road surface type: Paved
Estimated market value
$291,400
$277,000 - $306,000
$1,265/mo
Price history
| Date | Event | Price |
|---|---|---|
| 9/9/2026 | Price change | $300,000+9.1%$187/sqft |
Source:  UtahRealEstate.com #2182617 Report a problem UtahRealEstate.com #2182617 Report a problem | ||
| 5/11/2025 | Pending sale | $275,000$172/sqft |
Source: UtahRealEstate.com #2068185 Report a problem | ||
| 4/8/2025 | Price change | $275,000-3.5%$172/sqft |
Source: UtahRealEstate.com #2068185 Report a problem | ||
| 4/2/2025 | Price change | $285,000-1.7%$178/sqft |
Source: UtahRealEstate.com #2068185 Report a problem | ||
| 3/5/2025 | Listed for sale | $290,000$181/sqft |
Source: UtahRealEstate.com #2068185 Report a problem | ||
Public tax history
| Year | Property taxes | Tax assessment |
|---|---|---|
| 2024 | $1,661 -2% | $146,990 +3.3% |
| 2023 | $1,694 +12.6% | $142,355 +21.5% |
| 2022 | $1,504 +19.5% | $117,160 +37.5% |
| 2021 | $1,259 -3% | $85,205 |
| 2020 | $1,298 +0.3% | -- |
| 2019 | $1,295 -2.6% | $89,360 -45% |
| 2018 | $1,330 +5.2% | $162,470 |
| 2017 | $1,264 +1.5% | -- |
| 2016 | $1,245 -11.2% | -- |
| 2015 | $1,402 +1.8% | -- |
| 2014 | $1,377 +9.7% | $193,470 +14.5% |
| 2013 | $1,255 +5.2% | $168,915 |
| 2011 | $1,193 +0.9% | -- |
| 2010 | $1,182 +16.5% | -- |
| 2009 | $1,014 | -- |
Find assessor info on the county website
Monthly payment
Est. payment
Payment breakdown
Explore the cost of this home by adjusting the details. Changes won't be saved.Climate risks
Neighborhood: 84021
Nearby schools
Schools provided by the listing agent
- Elementary: Duchesne
- Middle: None/Other
- High: Duchesne
- District: Duchesne
Source: UtahRealEstate.com. This data may not be complete. We recommend contacting the local school district to confirm school assignments for this home.

Similar homes
- $295,0002 bd1 ba1k sqft127 S 500 E #5500, Duchesne, UT 84021For Sale
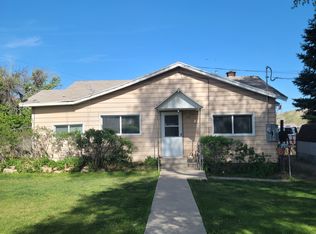
 MLS ID #2184792, Brendette Mecham, Freedom Realty Corporation. UtahRealEstate.com
 - $269,9003 bd2 ba1.7k sqft254 E 200 S, Duchesne, UT 84021For Sale
 MLS ID #2181656, Susan Hamilton, Freedom Realty Corporation. UtahRealEstate.com
 - $290,0003 bd2 ba1.1k sqft550 E 400 S, Duchesne, UT 84021For Sale By Owner
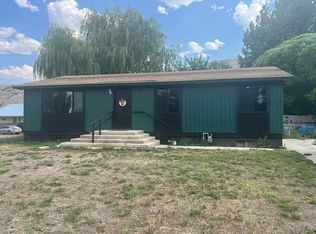
- $299,0005 bd2 ba1.4k sqft9835 S Big Buck E, Duchesne, UT 84021For Sale
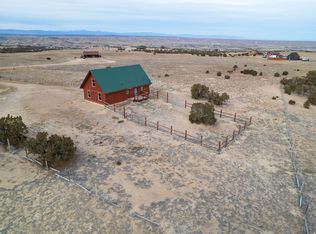 MLS ID #2093533, Susan Hamilton, Freedom Realty Corporation. UtahRealEstate.com
 - $300,0003 bd2 ba1.1k sqft4963 S 20810 W, Duchesne, UT 84021For SaleMLS ID #2114413, Mele Rasmussen, Freedom Realty Corporation. UtahRealEstate.com
- $267,5003 bd2 ba1.4k sqft150 W 200th St N, Duchesne, UT 84021For SaleMLS ID #2155314, Gerald W Wilkerson, Western Land Realty, Inc. UtahRealEstate.com
- $299,0002 bd1 ba852 sqft154 E 200 N, Duchesne, UT 84021For SaleMLS ID #1844289, Susan Hamilton, Freedom Realty Corporation. UtahRealEstate.com
- $330,0005 bd3 ba2.3k sqft213 E 100 S, Duchesne, UT 84021For SaleMLS ID #2168931, M. Blake Edwards, Real Estate Essentials. UtahRealEstate.com
- $325,0003 bd2 ba1.1k sqft33953 W 8000 S, Duchesne, UT 84021For SaleMLS ID #2184992, Denise Neal, LRG Collective. UtahRealEstate.com
- $295,0002 bd1 ba1.2k sqft19075 W Honesty Cv, Duchesne, UT 84021For SaleMLS ID #2155646, Brendette Mecham, Freedom Realty Corporation. UtahRealEstate.com
- $324,0002 bd2 ba1.2k sqft20473 W 4500 S, Duchesne, UT 84021For SaleMLS ID #2094750, Cody Ivie, Signature Group Real Estate (Vernal). UtahRealEstate.com
- $225,0003 bd2 ba1.2k sqft239 E 200 S, Duchesne, UT 84021For SaleMLS ID #2174640, Emma Durlack, HG Manor Real Estate (Residential). UtahRealEstate.com
- $275,0002 bd1 ba1k sqft227 E 100 S, Duchesne, UT 84021For SaleMLS ID #2161345, Bryce Anderson, Intermountain Properties. UtahRealEstate.com
- $175,0002 bd2 ba980 sqft555 E 750 N, Duchesne, UT 84021For SaleMLS ID #2169801, Bobby Drake, Freedom Realty Corporation (Roosevelt Branch). UtahRealEstate.com
- $335,0002 bd1 ba1k sqft20534 W 5500 S, Duchesne, UT 84021For SaleMLS ID #2173388, Brendette Mecham, Freedom Realty Corporation. UtahRealEstate.com
- $439,0003 bd2 ba1.5k sqft564 E River Heights Dr, Duchesne, UT 84021For SaleMLS ID #2185209, Cody Ivie, Signature Group Real Estate (Vernal). UtahRealEstate.com
- $336,0002 bd2 ba1k sqft9912 S County Road 29, Duchesne, UT 84021For SaleMLS ID #2158647, Nyesha Kauvaka, Quick Realty, LLC. UtahRealEstate.com
- $189,0002 bd2 ba1.1k sqft345 E 300 S, Duchesne, UT 84021For SaleMLS ID #2168908, Susan Hamilton, Freedom Realty Corporation. UtahRealEstate.com
- $425,0003 bd3 ba1.7k sqft19085 W Coyote Canyon Rd, Duchesne, UT 84021For SaleMLS ID #2165534, Cody Ivie, Signature Group Real Estate (Vernal). UtahRealEstate.com
- $399,0003 bd2 ba1.1k sqft30963 W 8650 S, Duchesne, UT 84021For SaleMLS ID #2184987, Denise Neal, LRG Collective. UtahRealEstate.com
