Skip main navigation
Off market
  • Tax assessed value
    $297,400

    753 N Uber St, Philadelphia, PA 19130

    --beds
    0baths
    1,780sqft
    MultiFamily
    Built in 1920
    -- sqft lot
    $-- Zestimate®
    $167/sqft
    $2,511 Estimated rent

    Home value

    Not available

    Estimated sales range

    Not available

    $2,511/mo

    Zestimate® history
    Loading
    Loading...

    Owner options

    List your home for rent

    $2,511/mo

    Rent Zestimate®

    Find your next renter with Zillow Rental Manager. Plus, with online applications, you can quickly screen prospective tenants – for free.

    Learn more

    $2,511/mo

    Rent Zestimate®

    Refinance and save

    $1,798/mo

    Est. payment

    Refinancing to a lower rate could help reduce your monthly payments and save thousands over the life of the loan.

    See today's rates

    $1,798/mo

    Est. payment

    Explore your selling options

    Work with a Zillow partner agent

    Leverage their expertise and Zillow's premium Showcase listings to get your home seen by more buyers.

    Get started

    List with your own agent

    Get your home in front of millions of buyers by listing it on Zillow.

    Learn how to do it

    Sell it yourself

    Take full control of how buyers see your home on Zillow by listing For Sale by Owner (FSBO).

    List your home

    What's special

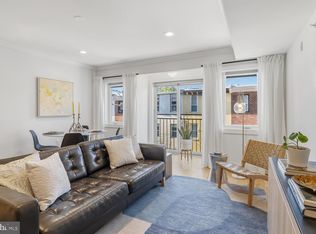
    Welcome to the penthouse unit at 753 N Uber St. This building was meticulously designed with each unit differering from the next. As you enter the penthouse you are greeted by an abundance of light coming from the beautiful Juliet balcony. Spanning throughout the unit is 5'' wide solid white oak flooring with a natural grade finish. The first floor has great space for entertaining, especially with the 8ft ceilings and crown molding. Make you way to the kitchen where instantly drawn to the floating barn wood shelves and beautiful clay baked brick tile. This kitchen has top of the line Ge Cafe/Monogram appliances, carrera marble counters and custom painted cabinets with satin brass pulls. Heading to the back of the unit you have a nice sized bedroom with a first floor half bath housing Annie Selke designed tile, repurposed dresser vanity and mid century lighting. Trek on up to the second floor where you have a nice sized sitting room with shiplap wainscoting. Slide open the barn door to the beautiful master bedroom where you have a walk in closet, Juliet balcony and a stunning bathroom. The master bath houses a custom-made vanity, floor to ceiling tile and a walk in shower that has a french paned glass shield. The second floor also has a third bedroom and a second full bath. Topping this unit off is a stunning roof deck with a built in dry bar and a view of Center City that is unmatched. 10yr tax abatement approved 2019-09-05

    This property is off market, which means it's not currently listed for sale or rent on Zillow. This may be different from what's available on other websites or public sources.

    Facts & features

    Interior

    Bedrooms & bathrooms
    • Bathrooms: 0
    Heating
    • Forced air, Gas
    Cooling
    • Central
    Features
    • Basement: Finished
    Interior area
    • Total interior livable area: 1,780 sqft

    Property

    Features
    • Exterior features: Brick
    • Has view: Yes
    • View description: Territorial
    Lot
    • Size: 1,306 sqft
    Details
    • Parcel number: 151059500
    • Special conditions: Standard

    Construction

    Type & style
    • Home type: MultiFamily
    • Architectural style: Traditional
    Condition
    • Year built: 1920

    Community & neighborhood

    Location
    • Region: Philadelphia

    Other

    Other facts
    • HeatingYN: true
    • CoolingYN: true
    • NumberOfUnitsTotal: 1
    • ArchitecturalStyle: Traditional
    • NumberOfUnitsInCommunity: 1
    • SpecialListingConditions: Standard
    • Cooling: Central Air
    • ConstructionMaterials: Masonry
    • ParkingFeatures: On Street
    • Heating: Central
    • StructureType: Row/Townhouse
    • Basement: Y
    • MlsStatus: Active

    Price history

    DateEventPrice
    4/22/2020Sold$545,000+78.7%$306/sqft
    Source: Agent Provided Report a problem
    11/5/2019Sold$305,000+13%$171/sqft
    Source: Agent Provided Report a problem
    1/11/2017Sold$270,000$152/sqft
    Source: Agent Provided Report a problem

    Public tax history

    YearProperty taxesTax assessment
    2018$4,163 --
    2017$4,163 -21.4%--
    2016$5,295 +7.7%--
    2015$4,915 --
    2014$4,915 -3.8%$381,100 +5465.1%
    2012$5,107 $6,848
    2011-- $6,848
    2010-- $6,848
    2009-- $6,848
    2008-- $6,848
    2007-- $6,848
    2006-- $6,848
    2005-- $6,848
    2004-- $6,848 +9.7%
    2003-- $6,240
    2002-- $6,240
    2000-- $6,240 +30%
    1999-- $4,800

    Find assessor info on the county website

    Neighborhood: Francisville

    Nearby schools

    GreatSchools rating
    Schools provided by the listing agent
    • District: THE SCHOOL DISTRICT OF PHILADELPHIA

    Source: The MLS. This data may not be complete. We recommend contacting the local school district to confirm school assignments for this home.

    Get pre-qualified for a loan
    At Zillow Home Loans, we can pre-qualify you in as little as 5 minutes with no impact to your credit score.

    An equal housing lender. NMLS #10287.