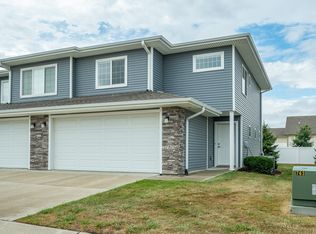
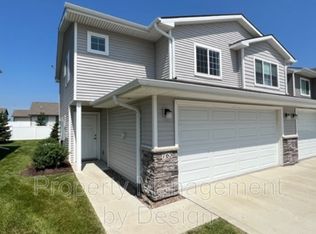
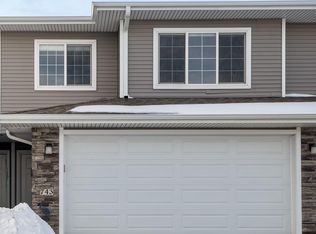
Welcome to this exquisite townhome offering everything you need for a comfortable and stylish lifestyle. Located in the heart of Waukee, this residence boasts an open-concept main level featuring luxury vinyl plank flooring, abundant natural light, and crisp white trim.
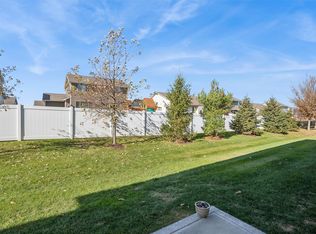
Step into the spacious living room, adorned with a large picture window and a cozy electric fireplace with a chic shiplap surround. The beautiful kitchen is complete with quartz countertops, stainless-steel appliances, ample cabinetry, a breakfast bar and a pantry. Perfect for entertaining, the kitchen seamlessly flows into the dining room, which offers slider access to the open patio and private backyard, complete with a fence wall.
The main level also includes a convenient half bath. Upstairs, relax in the roomy primary en-suite, featuring a tray ceiling, a 3/4 bath with a quartz vanity, and a spacious walk-in closet. Two additional generously sized bedrooms, a full bath, and a laundry complete the upper level. Custom blinds are installed throughout the home for added privacy and style.
Additional features include a two-car attached garage. Enjoy the perks of maintenance-free living in this prime location. Don't miss out on this perfect blend of luxury and convenience!
Sold for $234,000
$234,000
753 NE Macey Way, Waukee, IA 50263
3beds
1,388sqft
Townhouse, Condominium
Built in 2017
1,306.8 Square Feet Lot
$233,300 Zestimate®
$169/sqft
$1,867 Estimated rent
Home value
$233,300
$222,000 - $245,000
$1,867/mo
Zestimate® history
Owner options
List your home for rent
$1,867/mo
Rent Zestimate®
Find your next renter with Zillow Rental Manager. Plus, with online applications, you can quickly screen prospective tenants – for free.
$1,867/mo
Rent Zestimate®
Refinance and save
$1,772/mo
Est. payment
Refinancing to a lower rate could help reduce your monthly payments and save thousands over the life of the loan.
$1,772/mo
Est. payment
Explore your selling options
Work with a Zillow partner agent
Leverage their expertise and Zillow's premium Showcase listings to get your home seen by more buyers.
Get startedList with your own agent
Get your home in front of millions of buyers by listing it on Zillow.
Learn how to do itSell it yourself
Take full control of how buyers see your home on Zillow by listing For Sale by Owner (FSBO).
List your homeWhat's special
Zillow last checked:
Listing updated:
Listed by:
Julie Baudler (515)689-7370,
Coldwell Banker Mid-America
Bought with:
David Rodriguez
RE/MAX Precision
Source: DMMLS,MLS#: 697029 Originating MLS: Des Moines Area Association of REALTORS
Originating MLS: Des Moines Area Association of REALTORSFacts & features
Interior
Bedrooms & bathrooms
- Bedrooms: 3
- Bathrooms: 3
- Full bathrooms: 1
- 3/4 bathrooms: 1
- 1/2 bathrooms: 1
Heating
- Electric, Forced Air
Cooling
- Central Air
Appliances
- Included: Dryer, Dishwasher, Microwave, Refrigerator, Stove, Washer
- Laundry: Upper Level
Features
- Dining Area
- Number of fireplaces: 1
- Fireplace features: Electric
Interior area
- Total structure area: 1,388
- Total interior livable area: 1,388 sqft
Property
Parking
- Total spaces: 2
- Parking features: Attached, Garage, Two Car Garage
- Attached garage spaces: 2
Features
- Levels: Two
- Stories: 2
Lot
- Size: 1,306 sqft
Details
- Parcel number: 1227228010
- Zoning: Res
Construction
Type & style
- Home type: Townhouse
- Architectural style: Two Story,Traditional
- Property subtype: Townhouse, Condominium
Materials
- Foundation: Slab
- Roof: Asphalt,Shingle
Condition
- Year built: 2017
Utilities & green energy
- Sewer: Public Sewer
- Water: Public
Community & neighborhood
Location
- Region: Waukee
HOA & financial
HOA
- Has HOA: Yes
- HOA fee: $130 monthly
- Services included: Maintenance Grounds, Maintenance Structure, Snow Removal
- Association name: Village at Shadow Creek
- Second association name: Crown Property Management
- Second association phone: 515-795-7744
Other
Other facts
- Listing terms: Cash,Conventional,VA Loan
- Road surface type: Concrete
Price history
| Date | Event | Price |
|---|---|---|
| 8/1/2024 | Sold | $234,000$169/sqft |
Source:  DMMLS #697029 Report a problem DMMLS #697029 Report a problem | ||
| 7/1/2024 | Pending sale | $234,000$169/sqft |
Source: DMMLS #697029 Report a problem | ||
| 6/19/2024 | Price change | $234,000-2.1%$169/sqft |
Source: DMMLS #697029 Report a problem | ||
| 6/10/2024 | Listed for sale | $239,000+11.2%$172/sqft |
Source: DMMLS #697029 Report a problem | ||
| 8/4/2021 | Sold | $215,000$155/sqft |
Source: DMMLS #630477 Report a problem | ||
| 6/25/2021 | Pending sale | $215,000$155/sqft |
Source: DMMLS #630477 Report a problem | ||
| 6/2/2021 | Listed for sale | $215,000+9.7%$155/sqft |
Source: DMMLS #630477 Report a problem | ||
| 7/24/2020 | Listing removed | $1,495$1/sqft |
Source: Real Property Management - Des Moines Report a problem | ||
| 6/17/2020 | Price change | $1,495-3.5%$1/sqft |
Source: Real Property Management - Des Moines Report a problem | ||
| 6/8/2020 | Price change | $1,550-2.8%$1/sqft |
Source: Real Property Management - Des Moines Report a problem | ||
| 4/2/2020 | Price change | $1,595-3.3%$1/sqft |
Source: Real Property Management - Des Moines Report a problem | ||
| 3/24/2020 | Listed for rent | $1,650$1/sqft |
Source: Real Property Management - Des Moines Report a problem | ||
| 3/17/2020 | Listing removed | $196,000$141/sqft |
Source: RE/MAX Precision #595953 Report a problem | ||
| 3/6/2020 | Price change | $196,000-1%$141/sqft |
Source: RE/MAX Precision #595953 Report a problem | ||
| 2/12/2020 | Price change | $198,000-1%$143/sqft |
Source: RE/MAX Precision #595953 Report a problem | ||
| 1/2/2020 | Price change | $200,000-2.4%$144/sqft |
Source: RE/MAX Precision #595953 Report a problem | ||
| 12/6/2019 | Listed for sale | $205,000+9.1%$148/sqft |
Source: RE/MAX Precision #595953 Report a problem | ||
| 5/18/2018 | Sold | $187,900$135/sqft |
Source: DMMLS #558333 Report a problem | ||
Public tax history
| Year | Property taxes | Tax assessment |
|---|---|---|
| 2025 | $3,808 +1.5% | $220,310 -1.7% |
| 2024 | $3,750 -1.4% | $224,150 |
| 2023 | $3,804 +16.5% | $224,150 +14.5% |
| 2022 | $3,264 -4.8% | $195,730 +9.5% |
| 2021 | $3,428 +2.1% | $178,750 +0.9% |
| 2020 | $3,356 +15% | $177,110 |
| 2019 | $2,918 | $177,110 +19.9% |
| 2018 | -- | $147,770 +392.6% |
| 2017 | -- | $30,000 |
Find assessor info on the county website
Neighborhood: 50263
Nearby schools
GreatSchools rating
- 7/10Grant Ragan ElementaryGrades: K-5Distance: 0.5 mi
- 6/10Waukee Middle SchoolGrades: 6-8Distance: 1.7 mi
- 9/10Northwest High SchoolGrades: 10-12Distance: 1.7 mi
Schools provided by the listing agent
- District: Waukee
Source: DMMLS. This data may not be complete. We recommend contacting the local school district to confirm school assignments for this home.


Get pre-qualified for a loan
At Zillow Home Loans, we can pre-qualify you in as little as 5 minutes with no impact to your credit score.An equal housing lender. NMLS #10287.
Sell for more on Zillow
Get a Zillow Showcase℠ listing at no additional cost and you could sell for .
$233,300
2% more
+$4,666
With Zillow Showcase(estimated)
$237,966
- Iowa
- Dallas County
- Waukee
- 50263
- 753 NE Macey Way
Nearby cities
Nearby zip codes
Other Waukee Topics
