Skip main navigation
Sold for $319,900
  • $319,900

    753 Oakdale Dr, Jamestown, OH 45335

    3beds
    1,971sqft
    Single Family Residence
    Built in 1996
    0.35 Acres Lot
    $322,500 Zestimate®
    $162/sqft
    $2,296 Estimated rent

    Home value

    $322,500

    $306,000 - $339,000

    $2,296/mo

    Zestimate® history
    Loading
    Loading...

    Owner options

    List your home for rent

    $2,296/mo

    Rent Zestimate®

    Find your next renter with Zillow Rental Manager. Plus, with online applications, you can quickly screen prospective tenants – for free.

    Learn more

    $2,296/mo

    Rent Zestimate®

    Refinance and save

    $2,092/mo

    Est. payment

    Refinancing to a lower rate could help reduce your monthly payments and save thousands over the life of the loan.

    See today's rates

    $2,092/mo

    Est. payment

    Explore your selling options

    Work with a Zillow partner agent

    Leverage their expertise and Zillow's premium Showcase listings to get your home seen by more buyers.

    Get started

    List with your own agent

    Get your home in front of millions of buyers by listing it on Zillow.

    Learn how to do it

    Sell it yourself

    Take full control of how buyers see your home on Zillow by listing For Sale by Owner (FSBO).

    List your home

    What's special

    Gas fireplaceVaulted ceilingGreat roomOpen-floor living spacesSpacious outdoor patioTwo fully updated bathroomsAdditional parking
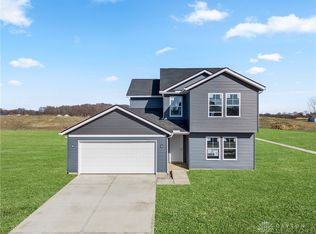
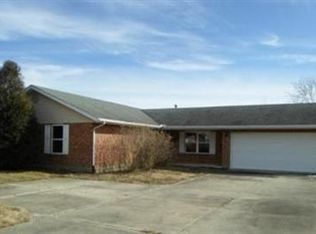
    What a fabulous opportunity to be the proud new owner of this gorgeous home! If you are ready to make wonderful memories, this one is for you!!! Enjoy the open-floor living spaces allowing for tons of fun in the Great Room, Dining area and Kitchen. If entertaining family and friends is in the near future, start planning the house warming party. The spacious outdoor Patio features an abundance of concrete that leads to the 4 car Detached Garage. Additional parking is perfect for the buyers needing a spacious Garage. Over 1900 sq ft of living area also offers 3 Bedrooms and two fully updated Bathrooms. The Owners Suite includes updates and also a walk-in closet. Additional features include a Vaulted Ceiling in the Living Room and a Gas Fireplace for the cool, Fall days ahead. The freshly painted Interior, updated Kitchen and new Flooring through out is an added bonus. Check out the oversized Family Room (20x20) Many uses for this room including the potential for a 4th Bedroom or Rec Room. The possibilities are endless. Location is perfect and close to Schools, Medical Care, Shawnee Lake and approximately 15 minutes to the new Honda facility. This "Home Sweet Home" is calling your name. Interest Rates are improving so call your Lender for a pre-approval and ask about special home buying options available!

    Zillow last checked:

    Listing updated:

    Listed by:

    Gordon A Caudill (937)376-3390,

    Howard Hanna Real Estate Serv

    Bought with:

    Gordon A Caudill, 0000397842

    Howard Hanna Real Estate Serv

    Source: DABR MLS,MLS#: 917933MLS LogoOriginating MLS: Dayton Area Board of REALTORS

    Facts & features

    Interior

    Bedrooms & bathrooms
    • Bedrooms: 3
    • Bathrooms: 2
    • Full bathrooms: 2
    • Main level bathrooms: 2
    Primary bedroom
    • Level: Main
    • Dimensions: 16 x 12
    Bedroom
    • Level: Main
    • Dimensions: 17 x 10
    Bedroom
    • Level: Main
    • Dimensions: 14 x 10
    Dining room
    • Level: Main
    • Dimensions: 11 x 10
    Entry foyer
    • Level: Main
    • Dimensions: 9 x 8
    Family room
    • Level: Main
    • Dimensions: 20 x 20
    Great room
    • Level: Main
    • Dimensions: 22 x 15
    Kitchen
    • Level: Main
    • Dimensions: 17 x 11
    Laundry
    • Level: Main
    • Dimensions: 10 x 7
    Heating
    • Forced Air, Natural Gas
    Cooling
    • Central Air
    Appliances
    • Included: Dryer, Dishwasher, Microwave, Range, Water Softener, Washer
    Features
    • Ceiling Fan(s), Kitchen Island, Kitchen/Family Room Combo, Vaulted Ceiling(s), Walk-In Closet(s)
    • Number of fireplaces: 1
    • Fireplace features: One, Gas
    Interior area
    • Total structure area: 1,971
    • Total interior livable area: 1,971 sqft

    Property

    Parking
    • Total spaces: 4
    • Parking features: Detached, Four or more Spaces, Garage, Garage Door Opener, Storage
    • Garage spaces: 4
    Features
    • Levels: One
    • Stories: 1
    • Patio & porch: Patio
    • Exterior features: Fence, Patio
    • Fencing: Partial
    Lot
    • Size: 0.35 Acres
    Details
    • Parcel number: J27000100100001600
    • Zoning: Residential
    • Zoning description: Residential

    Construction

    Type & style
    • Home type: SingleFamily
    • Property subtype: Single Family Residence
    Materials
    • Brick, Vinyl Siding
    • Foundation: Slab
    Condition
    • Year built: 1996

    Utilities & green energy

    • Water: Public
    • Utilities for property: Natural Gas Available, Sewer Available, Water Available

    Community & HOA

    Community
    • Security: Smoke Detector(s)
    • Subdivision: Greenwood Estates
    HOA
    • Has HOA: No
    Location
    • Region: Jamestown

    Financial & listing details

    • Price per square foot: $162/sqft
    • Tax assessed value: $218,520
    • Annual tax amount: $3,647
    • Date on market: 8/18/2024
    • Listing terms: Conventional,FHA,VA Loan

    Price history

    DateEventPrice
    2/22/2025Listing removed$2,500$1/sqft
    Source: Zillow Rentals Report a problem
    2/2/2025Listed for rent$2,500$1/sqft
    Source: Zillow Rentals Report a problem
    11/26/2024Sold$319,900-3%$162/sqft
    Source: DABR MLS #917933 Report a problem
    10/20/2024Pending sale$329,900$167/sqft
    Source: DABR MLS #917933 Report a problem
    10/13/2024Price change$329,900-1.5%$167/sqft
    Source: DABR MLS #917933 Report a problem
    10/6/2024Price change$334,900-1.5%$170/sqft
    Source: DABR MLS #917933 Report a problem
    9/26/2024Price change$339,900-2.9%$172/sqft
    Source: DABR MLS #917933 Report a problem
    8/23/2024Price change$349,900-5.4%$178/sqft
    Source: DABR MLS #917933 Report a problem
    8/20/2024Price change$369,900-5.1%$188/sqft
    Source: DABR MLS #917933 Report a problem
    8/18/2024Listed for sale$389,900+224.9%$198/sqft
    Source: DABR MLS #917933 Report a problem
    8/29/2013Sold$120,000+31.9%$61/sqft
    Source: Public Record Report a problem
    11/6/2012Sold$91,000+0.1%$46/sqft
    Source: Public Record Report a problem
    8/25/2012Listed for sale$90,900-9%$46/sqft
    Source: REAL ESTATE II Report a problem
    5/12/2012Listing removed$99,900$51/sqft
    Source: REAL ESTATE II Report a problem
    4/29/2012Listed for sale$99,900-16.5%$51/sqft
    Source: REAL ESTATE II Report a problem
    4/24/2012Sold$119,600-20%$61/sqft
    Source: Public Record Report a problem
    7/8/2005Sold$149,500+42.4%$76/sqft
    Source: Public Record Report a problem
    11/25/1997Sold$105,000+452.6%$53/sqft
    Source: Public Record Report a problem
    8/26/1996Sold$19,000$10/sqft
    Source: Public Record Report a problem

    Public tax history

    YearProperty taxesTax assessment
    2025$3,647 +1%$76,480
    2024$3,610 -0.8%$76,480
    2023$3,639 +20.2%$76,480 +40.1%
    2022$3,029 -0.7%$54,600
    2021$3,051 +8.1%$54,600
    2020$2,823 +7.3%$54,600 +11.2%
    2019$2,630 +0.6%$49,080
    2018$2,613 +1.8%$49,080
    2017$2,568 -1.1%$49,080 -0.3%
    2016$2,597 +2.3%$49,250
    2015$2,540 $49,250
    2014$2,540 +28.4%$49,250 +19.6%
    2013$1,978 +113.6%$41,180
    2012$926 -2%$41,180
    2011$944 -53.8%$41,180 -9%
    2010$2,042 -51.3%$45,240
    2009$4,190 +121.3%$45,240
    2008$1,894 +5.9%$45,240 +14.8%
    2007$1,788 -0.3%$39,420
    2006$1,793 +3%$39,420 +3%
    2004$1,741 +13.8%$38,290
    2003$1,530 +0.1%$38,290
    2002$1,529 +1.9%$38,290 +10.5%
    2001$1,502 -0.1%$34,661
    2000$1,503 $34,661
    Find assessor info on the county website

    Neighborhood: 45335

    Nearby schools

    GreatSchools rating
    Schools provided by the listing agent
    • District: Greeneview

    Source: DABR MLS. This data may not be complete. We recommend contacting the local school district to confirm school assignments for this home.

    Get pre-qualified for a loan
    At Zillow Home Loans, we can pre-qualify you in as little as 5 minutes with no impact to your credit score.

    An equal housing lender. NMLS #10287.