Skip main navigation
Off market
  • $606,700

    753 Pinecrest Dr, Chadron, NE 69337

    6beds
    4,641sqft
    SingleFamily
    Built in 2013
    0.26 Acres Lot
    $606,700 Zestimate®
    $131/sqft
    $2,153 Estimated rent

    Home value

    $606,700

    $576,000 - $643,000

    $2,153/mo

    Zestimate® history
    Loading
    Loading...

    Owner options

    List your home for rent

    $2,153/mo

    Rent Zestimate®

    Find your next renter with Zillow Rental Manager. Plus, with online applications, you can quickly screen prospective tenants – for free.

    Learn more

    $2,153/mo

    Rent Zestimate®

    Refinance and save

    $3,911/mo

    Est. payment

    Refinancing to a lower rate could help reduce your monthly payments and save thousands over the life of the loan.

    See today's rates

    $3,911/mo

    Est. payment

    Explore your selling options

    Work with a Zillow partner agent

    Leverage their expertise and Zillow's premium Showcase listings to get your home seen by more buyers.

    Get started

    List with your own agent

    Get your home in front of millions of buyers by listing it on Zillow.

    Learn how to do it

    Sell it yourself

    Take full control of how buyers see your home on Zillow by listing For Sale by Owner (FSBO).

    List your home

    What's special

    Gas fireplaceLog fireplace natural lightFormal dining roomDouble ovensWindow seatPrep sinkBuilt-in microwave

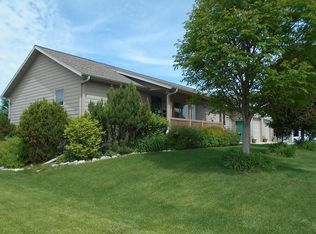
    Do not inquire through "Contact Agent" or "Schedule a Showing" Call or text the number above directly Home is Contingent and Open to Back up Offers The home of everyone's dreams is now available for viewing by potential buyers! This custom-built home was artfully constructed with durability, functionality, and high quality in mind. The home is one of the most efficient you can find with average utilities equal to homes half the size. Superb location and contains 4,641 Sq Ft Total with over 2,300 Sq Ft of finished space on each level. The main floor features a formal dining room with window seat, spacious living room with gas fireplace, 2 bedrooms with large closets, custom storage, and a full bath. The luxurious master suite is also located on the main floor and features a walk-in closet/dressing room, soaking tub with jets, and walk-in shower. Cook and entertain in the chef-inspired kitchen with an oversize 36-inch gas cooktop, double ovens, quartz countertops, oversized island with seating for 4, prep sink, plus an additional dine-in area. Conveniently located by the 3 stall, heated garage is the mudroom/laundry room with an abundance of storage. Downstairs are 3 additional bedrooms, walk-in closets, another full bathroom, a full kitchen, and the oversized family room with space for game tables or just room to run! One Owner Custom Built Home 4,641 Sq Ft Total Over 2,300 Sq Ft of finished space on each level Private Location on Pinecrest Drive Exterior Covered Front Entry Mature Landscaping LP Smart Side Brand Siding Architectural Shingles Cedar Fence, Decking, and Garage Doors Neatly Landscaped w/Underground Sprinklers Privacy Fenced Back Yard Utilities Rinnai Tankless Hot Water Heat System Culligan Soft Water System Amana Hi Efficiency Gas Furnace w/Central Air Interior Chef Inspired Kitchen Schrock Cabinetry w/Soft Close System Storage Pantry GE Café Appliances Double Ovens * Built-In Microwave * Dishwasher Cooktop w/Stainless Steel Rangehood Stainless Steel Hammered Farmhouse Sink Prep Sink w/Spray Oversized Island Seats Four Kitchen Eat-In Area Dining Room w/Built in Window Seating Spacious Living Room w/Gas Log Fireplace Natural Light w/Floor to Ceiling Windows Vaulted Ceilings Main Floor Primary Suite Bedroom En-Suite Bath w/Jetted Tub and Walk-In Shower Dual Sink Vanities in Upstairs Bathrooms Six Bedrooms * Three Bathrooms Total Three Main Floor Bedrooms Three Lower-Level Bedrooms w/Full Bath Utility Room plus Storage Engineered Hardwood Flooring High Ceilings Open Concept Living Areas 8 Ft. Daylight Basement w/Garden Level Windows Full Lower-Level Kitchen/Bar for Entertaining Attached Three Car Heated Garage Mudroom/Laundry Room w/Sink Main Level Deck for Outdoor Enjoyment 2 X 6 Frame Construction Energy Efficient * Well Insulated Low Utility Averages Equal to Homes Half the Size Could not be replicated at this price with new construction nearly $300 per square foot!

    This property is off market, which means it's not currently listed for sale or rent on Zillow. This may be different from what's available on other websites or public sources.

    Facts & features

    Interior

    Bedrooms & bathrooms
    • Bedrooms: 6
    • Bathrooms: 3
    • Full bathrooms: 3
    Heating
    • Forced air, Gas
    Cooling
    • Central
    Appliances
    • Included: Dishwasher, Dryer, Garbage disposal, Range / Oven, Washer
    Features
    • Flooring: Tile, Hardwood
    • Basement: Finished
    • Has fireplace: Yes
    • Fireplace features: Propane Stove
    Interior area
    • Total interior livable area: 4,641 sqft

    Property

    Parking
    • Total spaces: 3
    • Parking features: Garage - Attached
    Features
    • Patio & porch: Deck, Patio
    • Exterior features: Other, Brick
    • Fencing: Fenced
    Lot
    • Size: 0.26 Acres
    • Features: Trees
    Details
    • Parcel number: 230006357
    • Lease amount: $0

    Construction

    Type & style
    • Home type: SingleFamily
    • Architectural style: Ranch
    Materials
    • Frame
    • Foundation: Concrete Block
    • Roof: Composition
    Condition
    • Year built: 2013
    • Major remodel year: 0

    Utilities & green energy

    • Electric: Amps(0)
    • Sewer: Community
    • Water: Community
    • Utilities for property: Naturl Gas Available

    Community & HOA

    Location
    • Region: Chadron

    Financial & listing details

    • Price per square foot: $131/sqft
    • Tax assessed value: $533,325
    • Annual tax amount: $7,387

    Price history

    DateEventPrice
    1/10/2023Sold$525,000-10.3%$113/sqft
    Source: Agent Provided Report a problem
    11/2/2022Listed for sale$585,000$126/sqft
    Source: My State MLS #11092049 Report a problem
    8/21/2022Listing removed--
    Source: My State MLS Report a problem
    7/18/2022Price change$585,000-4.9%$126/sqft
    Source: My State MLS #11092049 Report a problem
    7/12/2022Price change$615,000-12.1%$133/sqft
    Source: My State MLS #11092049 Report a problem
    5/26/2022Listed for sale$699,900+6899%$151/sqft
    Source: Owner Report a problem
    8/20/2010Sold$10,000$2/sqft
    Source: Public Record Report a problem

    Public tax history

    YearProperty taxesTax assessment
    2025$7,387 +5.7%$533,325 +5%
    2024$6,991 -24%$507,925
    2023$9,197 +11.6%$507,925 +16.1%
    2022$8,243 +3.8%$437,515 +6.2%
    2021$7,942 -0.8%$411,785 +5%
    2020$8,002 +2.7%$392,175
    2018$7,795 +5.9%$392,175
    2017$7,360 +11%$392,175 +10.1%
    2016$6,630 $356,360
    2015$6,630 +2298.6%$356,360 +2381.6%
    2013$276 $14,360
    Find assessor info on the county website

    Neighborhood: 69337

    Nearby schools

    GreatSchools rating
    Get pre-qualified for a loan
    At Zillow Home Loans, we can pre-qualify you in as little as 5 minutes with no impact to your credit score.

    An equal housing lender. NMLS #10287.
