Skip main navigation
Closed
  • $1,500,000

    753 Renegade Ln, Port Orange, FL 32127

    5beds
    5,497sqft
    Single Family Residence, Residential
    Built in 1991
    1.01 Acres Lot
    $1,492,700 Zestimate®
    $273/sqft
    $6,763 Estimated rent

    Home value

    $1,492,700

    $1.34M - $1.66M

    $6,763/mo

    Zestimate® history
    Loading
    Loading...

    Owner options

    List your home for rent

    $6,763/mo

    Rent Zestimate®

    Find your next renter with Zillow Rental Manager. Plus, with online applications, you can quickly screen prospective tenants – for free.

    Learn more

    $6,763/mo

    Rent Zestimate®

    Refinance and save

    $10,257/mo

    Est. payment

    Refinancing to a lower rate could help reduce your monthly payments and save thousands over the life of the loan.

    See today's rates

    $10,257/mo

    Est. payment

    Explore your selling options

    Work with a Zillow partner agent

    Leverage their expertise and Zillow's premium Showcase listings to get your home seen by more buyers.

    Get started

    List with your own agent

    Get your home in front of millions of buyers by listing it on Zillow.

    Learn how to do it

    Sell it yourself

    Take full control of how buyers see your home on Zillow by listing For Sale by Owner (FSBO).

    List your home

    What's special

    Modern conveniencesModern amenitiesSaltwater heated inground poolCozy office areaFive-car garageInground spaNewly installed roof
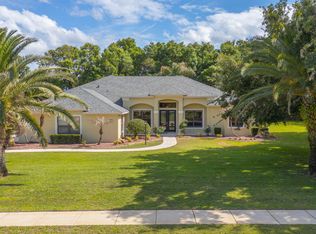
    Stunning Home in Seminole Woods - A Perfect Blend of Luxury and Comfort. Located on the coveted Renegade Lane, this remarkable home sits on a spacious 1-acre lot and offers an exceptional living experience with impressive updates throughout. The property boasts a striking Hardie board exterior with stone accents that enhances its curb appeal, complemented by an expansive covered front porch that spans 8 feet deep by 70 feet wide—perfect for outdoor relaxation. From the moment you arrive, the meticulously landscaped yard, complete with coquina rocks and stones, and outdoor lighting, creates an inviting atmosphere. A long, circular driveway and a five-car garage ensure ample space for vehicles, with the garage featuring an epoxy floor and a covered walkway linking to a three-car garage. 2021 Roof, painted in 2024, the exterior's fresh look is matched by a newly installed roof and an energy-efficient four zoned A/C system. Inside, the home is a showcase of thoughtful upgrades and modern conveniences, including two hot water heaters installed in 2021 and 2022, two attic fans, and 48 Pella windows and 4 double doors replaced in 2014. Entertainment and relaxation spaces abound with a living room, family room, dining room, game room, and media room. A wood-burning fireplace in the family room and beautiful hardwood flooring add warmth and character. Four bathrooms have been elegantly renovated with tile, granite, and quartz countertops, adding a touch of luxury. At the heart of the home, the gourmet kitchen is both functional and beautiful, equipped with a premium appliance package including a new KitchenAid refrigerator and dishwasher, a gas range, double sinks, and a spacious island. An expansive breakfast bar and an octagonal, eat-in café area with panoramic views of the lush backyard enhance the charm. An 11x7 walk-in pantry provides ample storage. Step into the inviting expanse of the updated Primary Suite, thoughtfully designed to include a cozy office area, discretely separated by a privacy wall. The bathroom is a luxurious retreat, boasting two large walk-in closets and a spacious layout. Recently renovated, it offers dual his-and-her vanities, a walk-in shower, and a designer tub, all arranged to maximize space and comfort. A private water closet and additional dual vanities complete this masterful blend of function and style. The home also features two all-in-one washer/dryer units and modern amenities like a Nest thermostat, Ring doorbell, and security cameras for comfort and security. Outdoors, the saltwater heated inground pool with an inground spa, recently refurbished with a new 2023 pump and 2021 heater, invites enjoyment any time of year. The covered back lanai and fire pit area are perfect for evening gatherings. Located in the highly sought-after Seminole Woods subdivision, this home offers a balance of seclusion and accessibility, close to parks, shopping, dining, and entertainment, including the Port Orange Pavilion and Daytona Beach. Situated within the Spruce Creek High School district, known for its strong academic programs, this home is ideal for families seeking quality education in a serene setting. This must-see home is perfect for creating lasting memories with its blend of luxury, comfort, and impressive updates.

    Zillow last checked:

    Listing updated:

    Listed by:

    Rachel McGrath 386-795-0911,

    Premier Sotheby's International Realty

    Bought with:

    Jonathan B Owens, 3392574

    Keller Williams Realty Florida Partners

    Keller Williams Realty Florida Partners

    Source: DBAMLS,MLS#: 1208372MLS Logo

    Facts & features

    Interior

    Bedrooms & bathrooms
    • Bedrooms: 5
    • Bathrooms: 5
    • Full bathrooms: 5
    Primary bedroom
    • Description: This Primary Suite offers a privacy wall that serves as an small office.
    • Level: Upper
    • Area: 388.7 Square Feet
    • Dimensions: 16.90 x 23.00
    Bedroom 1
    • Description: Bedroom with 6.7x6.4 walk-in closet.
    • Level: Upper
    • Area: 272 Square Feet
    • Dimensions: 16.00 x 17.00
    Bedroom 2
    • Description: En Suite on first floor - private bath
    • Level: Lower
    • Area: 182.71 Square Feet
    • Dimensions: 12.10 x 15.10
    Bedroom 3
    • Description: En Suite - private bath, walk-in shower
    • Level: Upper
    • Area: 158.63 Square Feet
    • Dimensions: 12.10 x 13.11
    Bedroom 4
    • Description: Game Room may be 5th bedroom with walk-in closet
    • Level: Upper
    • Area: 407.16 Square Feet
    • Dimensions: 17.40 x 23.40
    Primary bathroom
    • Description: Beautifully remodeld with separate shower and luxury bath - double vanities - 2 walk-in closets
    • Level: Upper
    • Area: 339.92 Square Feet
    • Dimensions: 16.11 x 21.10
    Dining room
    • Description: Oversized Dining Room for large gatherings - Notched crown molding and chair rail molding.
    • Level: Main
    • Area: 230.46 Square Feet
    • Dimensions: 13.80 x 16.70
    Exercise room
    • Description: Exercise room is also perfect as a playroom.
    • Level: Upper
    • Area: 516.41 Square Feet
    • Dimensions: 11.30 x 45.70
    Family room
    • Description: Fireplace, hardwood flooring, 20 ft. ceiling w/crown molding
    • Level: Main
    • Area: 500 Square Feet
    • Dimensions: 20.00 x 25.00
    Game room
    • Description: This can be your 5th bedroom with walk-in 13.10 x 6.7 walk-in closet
    • Level: Upper
    • Area: 407.16 Square Feet
    • Dimensions: 17.40 x 23.40
    Kitchen
    • Description: Breakfast bar, island, double sinks, hardwood flooring, granite counters, stone accent
    • Level: Main
    • Area: 381.57 Square Feet
    • Dimensions: 16.10 x 23.70
    Laundry
    • Description: Two all-in-one washer & dryer
    • Level: Main
    • Area: 86.21 Square Feet
    • Dimensions: 6.11 x 14.11
    Living room
    • Description: Located right off the foyer and dining areas.
    • Level: Main
    • Area: 256.62 Square Feet
    • Dimensions: 14.10 x 18.20
    Media room
    • Description: 9 reclining chairs, flat screen TV w/components, private full bath
    • Level: Main
    • Area: 402.5 Square Feet
    • Dimensions: 17.50 x 23.00
    Office
    • Description: Small Office - Located behind privacy wall in Primary Suite
    • Level: Upper
    • Area: 61.76 Square Feet
    • Dimensions: 5.10 x 12.11
    Other
    • Description: 576 sq. ft. garage with Epoxy Floor
    • Level: Main
    • Area: 576 Square Feet
    • Dimensions: 24.00 x 24.00
    Other
    • Description: Octagon Room off kitchen - Eat-In Kitchen
    • Level: Main
    • Area: 174.33 Square Feet
    • Dimensions: 11.70 x 14.90
    Other
    • Description: Walk-In Pantry right off laundry room.
    • Level: Main
    • Area: 78.4 Square Feet
    • Dimensions: 7.00 x 11.20
    Other
    • Description: Covered back porch.
    • Level: Main
    • Area: 485.55 Square Feet
    • Dimensions: 11.70 x 41.50
    Other
    • Description: 752 sq. ft. garage easily accommodates 3 cars.
    • Level: Main
    • Area: 752.59 Square Feet
    • Dimensions: 23.30 x 32.30
    Heating
    • Central, Electric, Propane
    Cooling
    • Attic Fan, Central Air, Electric, Zoned
    Appliances
    • Included: Water Softener Owned, Washer, Refrigerator, Plumbed For Ice Maker, Microwave, Gas Range, Electric Water Heater, Electric Oven, Dryer, Double Oven, Disposal, Dishwasher
    • Laundry: Electric Dryer Hookup, Lower Level, Sink, Washer Hookup
    Features
    • Breakfast Bar, Ceiling Fan(s), Central Vacuum, Eat-in Kitchen, Entrance Foyer, Guest Suite, His and Hers Closets, Kitchen Island, Open Floorplan, Pantry, Primary Bathroom -Tub with Separate Shower, Split Bedrooms, Walk-In Closet(s)
    • Flooring: Carpet, Tile, Vinyl, Wood
    • Number of fireplaces: 1
    • Fireplace features: Wood Burning
    Interior area
    • Total structure area: 8,665
    • Total interior livable area: 5,497 sqft

    Property

    Parking
    • Total spaces: 6
    • Parking features: Additional Parking, Attached, Attached Carport, Circular Driveway, Covered, Garage, Garage Door Opener, RV Access/Parking
    • Attached garage spaces: 5
    • Carport spaces: 1
    • Covered spaces: 6
    • Has uncovered spaces: Yes
    Features
    • Levels: Two
    • Stories: 2
    • Patio & porch: Covered, Front Porch, Porch, Rear Porch
    • Exterior features: Fire Pit
    • Pool features: In Ground, Gas Heat, Heated, Salt Water, Screen Enclosure
    • Spa features: Heated, In Ground
    • Fencing: Back Yard,Fenced
    • Has view: Yes
    • View description: Pool, Trees/Woods
    Lot
    • Size: 1.01 Acres
    • Dimensions: 188 x 234
    • Features: Few Trees, Sprinklers In Front, Sprinklers In Rear
    Details
    • Additional structures: Workshop
    • Parcel number: 632114000150
    • Zoning description: Single Family

    Construction

    Type & style
    • Home type: SingleFamily
    • Architectural style: Craftsman
    • Property subtype: Single Family Residence, Residential
    Materials
    • Cement Siding, Stone
    • Foundation: Slab
    • Roof: Shingle
    Condition
    • Updated/Remodeled
    • New construction: No
    • Year built: 1991

    Utilities & green energy

    • Sewer: Public Sewer
    • Water: Public
    • Utilities for property: Propane, Cable Available, Electricity Connected, Sewer Connected, Water Available, Water Connected

    Community & neighborhood

    Security
    • Security features: Smoke Detector(s)
    Location
    • Region: Port Orange
    • Subdivision: Seminole Woods

    Other

    Other facts
    • Listing terms: Cash,Conventional
    • Road surface type: Asphalt, Concrete

    Price history

    DateEventPrice
    2/27/2025Sold$1,500,000$273/sqft
    Source: DBAMLS #1208372 Report a problem
    1/29/2025Pending sale$1,500,000$273/sqft
    Source: DBAMLS #1208372 Report a problem
    1/24/2025Listed for sale$1,500,000+122.2%$273/sqft
    Source: DBAMLS #1208372 Report a problem
    8/31/2020Sold$675,000-10%$123/sqft
    Source: DBAMLS #1069938 Report a problem
    7/20/2020Price change$750,000-3.2%$136/sqft
    Source: Realty Pros Assured #1069938 Report a problem
    5/22/2020Price change$775,000-1.3%$141/sqft
    Source: Realty Pros Assured #1069938 Report a problem
    5/8/2020Price change$785,000-4.8%$143/sqft
    Source: Realty Pros Assured #1069938 Report a problem
    4/30/2020Price change$825,000-2.9%$150/sqft
    Source: Realty Pros Assured #1069938 Report a problem
    4/3/2020Listed for sale$850,000-2.9%$155/sqft
    Source: Realty Pros Assured #1069938 Report a problem
    11/30/2018Listing removed$875,000$159/sqft
    Source: Realty Pros Assured #1025363 Report a problem
    7/21/2018Price change$875,000-1.6%$159/sqft
    Source: Realty Pros Assured #1025363 Report a problem
    4/11/2018Price change$889,500-1.2%$162/sqft
    Source: Realty Pros Assured #1025363 Report a problem
    7/5/2017Price change$900,000-2.7%$164/sqft
    Source: Realty Pros Assured #1025363 Report a problem
    2/1/2017Listed for sale$925,000-1.3%$168/sqft
    Source: Realty Pros Assured #1025363 Report a problem
    12/30/2016Listing removed$937,250$171/sqft
    Source: Realty Pros Assured #1014992 Report a problem
    11/4/2016Price change$937,250-1.3%$171/sqft
    Source: Realty Pros Assured #1014992 Report a problem
    9/8/2016Price change$950,000-2.6%$173/sqft
    Source: Realty Pros Assured #1014992 Report a problem
    6/10/2016Price change$975,000-2.5%$177/sqft
    Source: Realty Pros Assured #1014992 Report a problem
    4/16/2016Listed for sale$1,000,000+37.5%$182/sqft
    Source: Realty Pros Assured #1014992 Report a problem
    8/11/2011Sold$727,500-8.9%$132/sqft
    Source: Public Record Report a problem
    5/8/2011Listing removed$799,000$145/sqft
    Source: Vflyer Homes #513217 Report a problem
    3/17/2011Price change$799,000-6%$145/sqft
    Source: RE/MAX SIGNATURE #513217 Report a problem
    10/12/2010Listed for sale$849,900+407.4%$155/sqft
    Source: Vflyer #510969 Report a problem
    12/3/1998Sold$167,500-59.6%$30/sqft
    Source: Public Record Report a problem
    9/3/1998Sold$415,000+140.6%$75/sqft
    Source: Public Record Report a problem
    9/28/1995Sold$172,500+267%$31/sqft
    Source: Public Record Report a problem
    9/19/1994Sold$47,000$9/sqft
    Source: Public Record Report a problem

    Public tax history

    YearProperty taxesTax assessment
    2025$16,376 +14.2%$1,112,701 +40.1%
    2024$14,346 +5.2%$794,173 +10%
    2023$13,640 +9.4%$721,975 +10%
    2022$12,464 $656,341 +10%
    2021-- $596,674 +11.9%
    2020$9,193 $533,079 +16.6%
    2019$9,193 +18.9%$457,365 +1.9%
    2018$7,734 -0.3%$448,837 +2.1%
    2017$7,759 -0.7%$439,605 +2.1%
    2016$7,813 -1.1%$430,563 +0.7%
    2015$7,902 -2.5%$427,570 +1.9%
    2014$8,101 $419,505 +1.5%
    2013-- $413,305 +1.7%
    2012-- $406,396 +4.7%
    2011-- $388,113 +1.5%
    2010-- $382,377 +2.7%
    2009-- $372,324 +3.1%
    2007-- $361,118 -0.5%
    2006-- $362,879 +6.1%
    2005-- $342,049 +3%
    2004-- $332,086 +1.9%
    2003-- $325,894 +2.4%
    2002-- $318,256 +1.6%
    2001-- $313,245 +2.1%
    2000-- $306,939

    Find assessor info on the county website

    Neighborhood: 32127

    Nearby schools

    GreatSchools rating
    Schools provided by the listing agent
    • Elementary: Spruce Creek
    • Middle: Creekside
    • High: Spruce Creek

    Source: DBAMLS. This data may not be complete. We recommend contacting the local school district to confirm school assignments for this home.

    Get a cash offer in 3 minutes
    Find out how much your home could sell for in as little as 3 minutes with a no-obligation cash offer.
    Estimated market value
    $1,492,700
    Get a cash offer in 3 minutes
    Find out how much your home could sell for in as little as 3 minutes with a no-obligation cash offer.
    Estimated market value
    $1,492,700