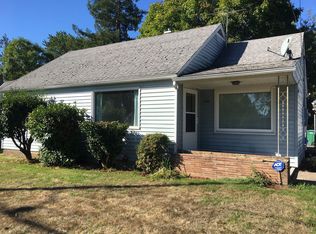
Here is your second chance on this charming SE Portland Bungalow with Modern Upgrades! Welcome to this delightful three-bedroom, one-bath home on a peaceful street in SE Portland. This 1941 bungalow blends vintage character with contemporary updates, making it ideal for first-time homebuyers, downsizers, or investors. The cozy main level includes a spacious living and dining area with painted wood paneling, complemented by a custom bay window. The efficient galley kitchen provides easy access to the back deck and lower level. The finished basement adds valuable flexibility with a bonus room, laundry area, and a non-conforming third bedroom (no window egress) — perfect as a home office or guest space. Step outside to a large, flat 7,068 sq. ft. lot with a fully fenced backyard, ideal for entertaining, gardening, and relaxation. You'll find raised beds, a shed, a greenhouse, and an extra RV or boat storage parking pad. Key improvements include a new electrical mast and meter upgrade (2024), a roof replacement (2017), a water heater replacement in 2018, plus the home has a Radon mitigation system. This home is just a short distance from Glendoveer Golf Course, I-205, the bustling Montavilla neighborhood’s restaurants and bars, Menlo Park Elementary, and David Douglas High are nearby. Don’t miss the opportunity to own a classic Portland bungalow with modern comforts and a spacious yard in a sought-after neighborhood!
Sold
Zillow last checked:
Listing updated:
Bought with:
Michele Duckett, 201235229
eXp Realty, LLC
Source: RMLS (OR),MLS#: 24253552
Price history
| Date | Event | Price |
|---|---|---|
| 12/26/2024 | Sold | $385,000+2.9%$264/sqft |
Source:  RMLS (OR) #24253552 Report a problem RMLS (OR) #24253552 Report a problem | ||
| 12/2/2024 | Pending sale | $374,000$257/sqft |
Source: RMLS (OR) #24253552 Report a problem | ||
| 11/16/2024 | Listed for sale | $374,000$257/sqft |
Source: RMLS (OR) #24253552 Report a problem | ||
| 10/30/2024 | Pending sale | $374,000$257/sqft |
Source: RMLS (OR) #24253552 Report a problem | ||
| 10/25/2024 | Listed for sale | $374,000+6.9%$257/sqft |
Source: RMLS (OR) #24253552 Report a problem | ||
| 9/30/2022 | Sold | $350,000+2.3%$240/sqft |
Source: RMLS (OR) #22535161 Report a problem | ||
| 8/30/2022 | Pending sale | $342,000$235/sqft |
Source: RMLS (OR) #22535161 Report a problem | ||
| 8/24/2022 | Price change | $342,000-5%$235/sqft |
Source: RMLS (OR) #22535161 Report a problem | ||
| 8/11/2022 | Listed for sale | $360,000+22%$247/sqft |
Source: RMLS (OR) #22535161 Report a problem | ||
| 9/18/2019 | Sold | $295,000+2.1%$202/sqft |
Source: RMLS (OR) #19109116 Report a problem | ||
| 8/12/2019 | Pending sale | $289,000$198/sqft |
Source: Allison James Estates and Homes of OR LLC #19109116 Report a problem | ||
| 8/9/2019 | Price change | $289,000-2%$198/sqft |
Source: Allison James Estates and Homes of OR LLC #19109116 Report a problem | ||
| 7/31/2019 | Price change | $295,000-1.3%$202/sqft |
Source: Allison James Estates and Homes of OR LLC #19109116 Report a problem | ||
| 7/16/2019 | Listed for sale | $299,000+115.1%$205/sqft |
Source: Allison James Estates and Homes of OR LLC #19109116 Report a problem | ||
| 6/4/2004 | Sold | $139,000$95/sqft |
Source: Public Record Report a problem | ||
Get a cash offer in 3 minutes
Find out how much your home could sell for in as little as 3 minutes with a no-obligation cash offer.
Estimated market value
$394,000
