This spacious waterfront home in a non-HOA subdivision is a dream come true! Set against the stunning backdrop of Richland Chambers Lake, gorgeous lawn front & back, you'll find a 145' of your own water frontage protected with a steel retaining wall that leads to your own boathouse with lift! Stepping into this home you'll immediately be greeted by lake views from the open concept living, kitchen & dining areas. The kitchen features a roomy island with seating options & french doors welcome you outside to the patio where al fresco dining has never had a better view! 4 bedrooms, each with it's own ensuite bathroom plus an additional office space ensure room for all your friends & family to come visit. The primary suite has a private exit to the outdoors & this home does feature a split floorplan. The 3 car oversized garage features multiple work areas to get those projects started or store all your fun lake toys! This home has many ADA features. Seller reserves mineral rights.
Sold
Price Unknown
753 SE County Road 3121, Corsicana, TX 75109
4beds
2,699sqft
Single Family Residence
Built in 2001
1.12 Acres Lot
$-- Zestimate®
$--/sqft
$-- Estimated rent
Home value
Not available
Estimated sales range
Not available
Not available
Zestimate® history
Owner options
List your home for rent
Find your next renter with Zillow Rental Manager. Plus, with online applications, you can quickly screen prospective tenants – for free.
Refinance and save
Refinancing to a lower rate could help reduce your monthly payments and save thousands over the life of the loan.
Explore your selling options
Work with a Zillow partner agent
Leverage their expertise and Zillow's premium Showcase listings to get your home seen by more buyers.
Get startedList with your own agent
Get your home in front of millions of buyers by listing it on Zillow.
Learn how to do itSell it yourself
Take full control of how buyers see your home on Zillow by listing For Sale by Owner (FSBO).
List your homeWhat's special
Multiple work areasLake viewsOpen concept livingPrimary suiteFrench doorsSpacious waterfront homeSteel retaining wall
Zillow last checked:
Listing updated:
Listed by:
Julie Teel 0380798 903-874-0003,
RE/MAX Lakeside Dreams 903-874-0003
Bought with:
Shelby Caddell
Fathom Realty
Source: NTREIS,MLS#: 20557368
Facts & features
Interior
Bedrooms & bathrooms
- Bedrooms: 4
- Bathrooms: 4
- Full bathrooms: 4
Primary bedroom
- Features: Closet Cabinetry, En Suite Bathroom
- Level: First
- Dimensions: 16 x 28
Bedroom
- Features: Ceiling Fan(s), En Suite Bathroom
- Level: First
- Dimensions: 18 x 11
Bedroom
- Features: Ceiling Fan(s), En Suite Bathroom
- Level: First
- Dimensions: 13 x 17
Bedroom
- Features: Ceiling Fan(s), En Suite Bathroom
- Level: First
- Dimensions: 13 x 10
Primary bathroom
- Features: Built-in Features, Dual Sinks, En Suite Bathroom, Garden Tub/Roman Tub, Jetted Tub, Linen Closet, Separate Shower
- Level: First
- Dimensions: 6 x 19
Other
- Features: En Suite Bathroom, Multiple Shower Heads, Solid Surface Counters
- Level: First
- Dimensions: 6 x 18
Other
- Features: Built-in Features, En Suite Bathroom, Solid Surface Counters, Separate Shower
- Level: First
- Dimensions: 6 x 6
Other
- Features: Built-in Features, En Suite Bathroom, Solid Surface Counters
- Level: First
Kitchen
- Features: Breakfast Bar, Built-in Features, Kitchen Island, Solid Surface Counters, Sink
- Level: First
- Dimensions: 18 x 11
Living room
- Features: Fireplace
- Level: First
- Dimensions: 19 x 20
Office
- Features: Built-in Features, Ceiling Fan(s)
- Level: First
- Dimensions: 13 x 15
Utility room
- Features: Built-in Features, Pantry
- Level: First
- Dimensions: 7 x 8
Heating
- Central, Electric, Fireplace(s), Heat Pump
Cooling
- Central Air, Ceiling Fan(s), Electric
Appliances
- Included: Convection Oven, Dishwasher, Electric Cooktop, Electric Oven, Electric Water Heater, Microwave, Refrigerator, Trash Compactor
- Laundry: Common Area, Washer Hookup, Electric Dryer Hookup, Laundry in Utility Room
Features
- Chandelier, Decorative/Designer Lighting Fixtures, Double Vanity, Eat-in Kitchen, High Speed Internet, Kitchen Island, Open Floorplan, Pantry, Cable TV
- Flooring: Ceramic Tile, Vinyl, Wood
- Windows: Window Coverings
- Has basement: No
- Number of fireplaces: 1
- Fireplace features: Glass Doors, Gas Log, Living Room, Propane
Interior area
- Total interior livable area: 2,699 sqft
Property
Parking
- Total spaces: 3
- Parking features: Additional Parking, Circular Driveway, Concrete, Covered, Door-Multi, Direct Access, Driveway, Garage, Garage Door Opener, Inside Entrance, Kitchen Level, On Site, Off Street, Oversized, Parking Pad, Private, Garage Faces Side, Workshop in Garage
- Garage spaces: 3
- Has uncovered spaces: Yes
Accessibility
- Accessibility features: Accessible Full Bath, Accessible Bedroom, Customized Wheelchair Accessible, Accessible Kitchen, Accessible Doors, Accessible Entrance, Accessible Hallway(s)
Features
- Levels: One
- Stories: 1
- Patio & porch: Rear Porch, Front Porch, Patio, Covered
- Exterior features: Boat Slip, Garden, Lighting, Private Entrance, Private Yard, Rain Gutters
- Pool features: None
- Has view: Yes
- View description: Water
- Has water view: Yes
- Water view: Water
- Waterfront features: Boat Dock/Slip, Boat Ramp/Lift Access, Lake Front, Waterfront
- Body of water: Richland-Chambers
Lot
- Size: 1.12 Acres
- Features: Back Yard, Cleared, Hardwood Trees, Lawn, Landscaped, Level, Subdivision, Sloped, Sprinkler System, Few Trees, Waterfront, Retaining Wall
- Residential vegetation: Cleared, Grassed
Details
- Additional structures: Boat House
- Parcel number: 53016
- Other equipment: Satellite Dish
Construction
Type & style
- Home type: SingleFamily
- Architectural style: Traditional,Detached
- Property subtype: Single Family Residence
Materials
- Brick
- Foundation: Slab
- Roof: Composition
Condition
- Year built: 2001
Utilities & green energy
- Sewer: None, Septic Tank
- Water: Community/Coop
- Utilities for property: Electricity Available, Electricity Connected, None, Septic Available, Separate Meters, Sewer Not Available, Underground Utilities, Water Available, Cable Available
Community & HOA
Community
- Features: Boat Facilities, Fishing, Lake, Other, Community Mailbox
- Security: Smoke Detector(s)
- Subdivision: Fowlers Point
HOA
- Has HOA: No
Location
- Region: Corsicana
Financial & listing details
- Tax assessed value: $770,070
- Annual tax amount: $9,822
- Date on market: 3/14/2024
- Cumulative days on market: 7 days
- Listing terms: Cash,Conventional,FHA,VA Loan
- Exclusions: Seller reserves Mineral Rights
- Electric utility on property: Yes
- Road surface type: Asphalt
Price history
| Date | Event | Price |
|---|---|---|
| 4/19/2024 | Sold | -- |
Source: NTREIS #20557368 Report a problem | ||
| 4/1/2024 | Pending sale | $799,900$296/sqft |
Source: NTREIS #20557368 Report a problem | ||
| 3/21/2024 | Contingent | $799,900$296/sqft |
Source: NTREIS #20557368 Report a problem | ||
| 3/14/2024 | Listed for sale | $799,900$296/sqft |
Source: NTREIS #20557368 Report a problem | ||
Public tax history
| Year | Property taxes | Tax assessment |
|---|---|---|
| 2024 | $9,623 +12.1% | $704,699 +10% |
| 2023 | $8,587 | $640,635 +10% |
| 2022 | -- | $582,395 +10% |
| 2021 | -- | $529,450 +5.3% |
| 2020 | -- | $502,909 +10% |
| 2019 | -- | $457,190 +12.8% |
| 2017 | -- | $405,220 -1.5% |
| 2016 | -- | $411,440 +1.5% |
| 2015 | -- | $405,220 |
| 2014 | -- | $405,220 +31.7% |
| 2013 | -- | $307,570 +10% |
| 2012 | -- | $279,609 +10% |
| 2011 | -- | $254,190 0% |
| 2010 | -- | $254,200 |
| 2009 | -- | $254,200 |
| 2008 | -- | $254,200 |
| 2007 | -- | $254,200 |
Find assessor info on the county website
Neighborhood: 75109
Nearby homes
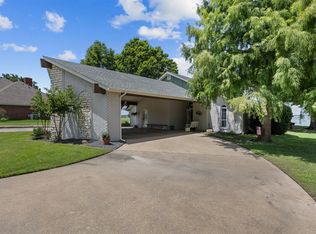
- $--3 bd2 ba2k sqft752 SE County Road 3121, Corsicana, TX 75109Sold
- $669,4002 bd2 ba2.3k sqft751 SE County Road 3121, Corsicana, TX 75109Off Market

- $953,9005 bd5 ba2.9k sqft755 SE County Road 3121, Corsicana, TX 75109Off Market

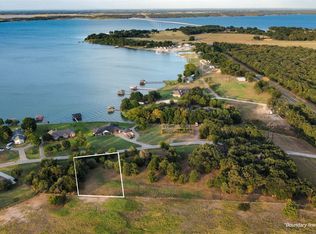
- $--0.59 acresLOT 5 SE County Road 3121, Corsicana, TX 75109Sold
- $289,7003 bd2 ba1.3k sqft707 SE County Road 3121, Corsicana, TX 75109Off Market
- $557,2003 bd3 ba2.3k sqft763 SE County Road 3123, Corsicana, TX 75109Off Market
- $--0.63 acresLOT 3 SE County Road 3121, Corsicana, TX 75109Sold
- $332,400-- bd-- ba1.6k sqft759 SE County Road 3121, Corsicana, TX 75109Off Market
Nearby schools
GreatSchools rating
- 6/10Mildred Elementary SchoolGrades: PK-5Distance: 6.4 mi
- 6/10Mildred High SchoolGrades: 6-12Distance: 6.4 mi
Schools provided by the listing agent
- Elementary: Mildred
- Middle: Mildred
- High: Mildred
- District: Mildred ISD
Source: NTREIS. This data may not be complete. We recommend contacting the local school district to confirm school assignments for this home.
- Texas
- Navarro County
- Corsicana
- 75109
- 753 SE County Road 3121
