
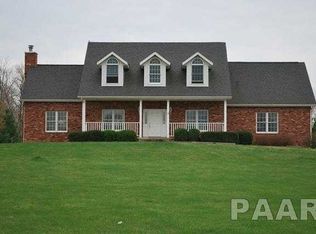
Beautiful custom 5 BR 3.5 BA ranch home on 2.36 wooded acres w/over 4200 sq ft of finished living space & excellent location just 2 miles from the highly sought after Metamora High School! 3 car attached heated garage plus the 36 x 28 heated & insulated tandem garage w/ tall ceilings & easy storage for 3 vehicles! Perfect for car lovers, workshop or man cave! Step inside to soaring 10' ceilings in open great rm w/9' ceilings throughout rest of the home creating an open airy feel & solid wood flrs & interior doors! Tall Andersen casement windows w/transoms bring the outdoors in while a stunning brick & stone double sided gas frpl provides a cozy focal point in both great rm & kitchen/hearth rm. The kitchen showcases Amish-made cabinets, granite tops, tiled backsplash, island w/breakfast bar, pantry & open to dining area w/access to private backyard & two tier patio w/brick frpl-perfect setting to relax! Primary suite offers tiled walk-in shower, dual sink vanity, jetted tub, custom walk-in closet & access to private patio retreat! Full finished basement completed in '12 w/9' ceilings is an entertainer's dream complete w/theater/family rm, (projector & screen incl.) custom kitchen w/wood soft close cabinets, granite tops, bar, wine cellar/beverage area & 2 BR's (no egress) 3rd full BA plus fitness/home office flex space! Home Warranty inc. Subject to Sale offers welcome! A rare find w/exceptional design & features, fantastic location, serene wooded setting & unmatched care!
Sold for $550,000
Zillow last checked:
Listing updated:
Bought with:
Julie A Bowald, 471021119
Jim Maloof Realty, Inc.
Source: RMLS Alliance as distributed by MLS GRID,MLS#: PA1260574 Originating MLS: Peoria Area Association of Realtors
Originating MLS: Peoria Area Association of Realtors
Price history
| Date | Event | Price |
|---|---|---|
| 11/25/2025 | Sold | $550,000-4.3%$128/sqft |
Source:  RMLS Alliance as distributed by MLS GRID #PA1260574 Report a problem RMLS Alliance as distributed by MLS GRID #PA1260574 Report a problem | ||
| 10/2/2025 | Pending sale | $574,900$134/sqft |
Source: RMLS Alliance as distributed by MLS GRID #PA1260574 Report a problem | ||
| 9/10/2025 | Price change | $574,900-3%$134/sqft |
Source: RMLS Alliance as distributed by MLS GRID #PA1260574 Report a problem | ||
| 9/2/2025 | Listed for sale | $592,500$138/sqft |
Source: RMLS Alliance as distributed by MLS GRID #PA1260574 Report a problem | ||

Sell for more on Zillow
Get a Zillow Showcase℠ listing at no additional cost and you could sell for .
$572,400
2% more
+$11,448
With Zillow Showcase(estimated)
$583,848
