Skip main navigation
Closed
  • Listed by: Heney Realtors - Element Real Estate (Montpelier) • Lucy Ferrada
    Bought with: Heney Realtors - Element Real Estate (Montpelier)
    $550,000

    753 Scrabble Hill Road, Duxbury, VT 05676

    2beds
    1,814sqft
    Ranch
    Built in 1970
    10.64 Acres Lot
    $555,500 Zestimate®
    $303/sqft
    $3,402 Estimated rent

    Home value

    $555,500

    $372,000 - $833,000

    $3,402/mo

    Zestimate® history
    Loading
    Loading...

    Owner options

    List your home for rent

    $3,402/mo

    Rent Zestimate®

    Find your next renter with Zillow Rental Manager. Plus, with online applications, you can quickly screen prospective tenants – for free.

    Learn more

    $3,402/mo

    Rent Zestimate®

    Refinance and save

    $3,182/mo

    Est. payment

    Refinancing to a lower rate could help reduce your monthly payments and save thousands over the life of the loan.

    See today's rates

    $3,182/mo

    Est. payment

    Explore your selling options

    Work with a Zillow partner agent

    Leverage their expertise and Zillow's premium Showcase listings to get your home seen by more buyers.

    Get started

    List with your own agent

    Get your home in front of millions of buyers by listing it on Zillow.

    Learn how to do it

    Sell it yourself

    Take full control of how buyers see your home on Zillow by listing For Sale by Owner (FSBO).

    List your home

    What's special

    Contemporary single-level homeUtility garageWraparound deckGenerous closet spaceVibrant flower bedsApple treesRaised garden plots
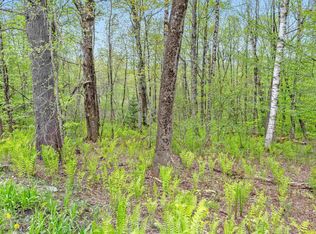
    Welcome to a truly magical Vermont retreat, where the beauty of Camel's Hump greets you the moment you arrive. So close and commanding, the mountain feels almost within reach, creating a breathtaking backdrop that changes with the light and seasons. Set on 10+ peaceful acres, the grounds have been lovingly cultivated into a private sanctuary. Wander through Zen gardens and vibrant flower beds, tend the raised garden plots, or gather fruit from the apple trees as the sounds of a gentle brook drift through the property. The lawn slopes gracefully toward a tranquil pond and feels nothing short of extraordinary. The contemporary single-level home was thoughtfully designed to embrace its surroundings. Sunlight pours through a dramatic wall of windows in the expansive living and dining room, inviting the landscape indoors and creating a seamless connection between home and nature. The open kitchen and entry flow effortlessly into the main living spaces, while the wraparound deck offers the perfect setting for morning coffee, evening gatherings, or simply soaking in the quiet beauty of the mountains. At either end of the home, spacious bedroom suites with en suite baths and generous closet space provide comfort, privacy, and flexibility for guests or family. Beside the home, a substantial outbuilding includes a three-car garage, utility garage, and an oversized gardener's room ideal for potting, storage, hobbies, or workshop space. A former studio apartment within the building offers exciting potential for renovation and new possibilities. Beyond the brook, an additional parcel is also available for purchase and includes a wastewater permit for a four-bedroom home (see MLS 5090270). Rarely does a property capture such a sense of peace, beauty, and possibility. This is more than a home; it is a place to slow down, breathe deeply, and fall in love with nature all over again. Join us for the Open House on Saturday, 5/23, from 11:00 AM-1:00 PM.

    Zillow last checked:

    Listing updated:

    Listed by:

    Lucy Ferrada,

    Heney Realtors - Element Real Estate (Montpelier) Phone:802-279-7735

    Bought with:

    Lucy Ferrada

    Heney Realtors - Element Real Estate (Montpelier)

    Source: PrimeMLS,MLS#: 5090268MLS Logo

    Facts & features

    Interior

    Bedrooms & bathrooms
    • Bedrooms: 2
    • Bathrooms: 2
    • 3/4 bathrooms: 2
    Heating
    • Propane, Baseboard, Forced Air, Hot Air
    Cooling
    • None
    Appliances
    • Included: Dishwasher, Disposal, Dryer, Microwave, Gas Range, Refrigerator, Washer, Owned Water Heater
    • Laundry: 1st Floor Laundry, In Basement
    Features
    • Natural Light, Natural Woodwork
    • Flooring: Wood
    • Basement: Sump Pump,Interior Entry
    Interior area
    • Total structure area: 3,288
    • Total interior livable area: 1,814 sqft
    • Finished area above ground: 1,814
    • Finished area below ground: 0

    Property

    Parking
    • Total spaces: 3
    • Parking features: Dirt, Gravel, Driveway, Garage, Detached
    • Garage spaces: 3
    • Has uncovered spaces: Yes
    Accessibility
    • Accessibility features: 1st Floor 3/4 Bathroom, 1st Floor Bedroom, 1st Floor Full Bathroom, Hard Surface Flooring, One-Level Home, 1st Floor Laundry
    Features
    • Levels: One
    • Stories: 1
    • Patio & porch: Patio
    • Exterior features: Deck, Garden
    • Fencing: Partial
    • Has view: Yes
    • View description: Mountain(s)
    • Waterfront features: Pond
    • Frontage length: Road frontage: 402
    Lot
    • Size: 10.64 Acres
    • Features: Landscaped, Subdivided
    Details
    • Zoning description: Forest Rec

    Construction

    Type & style
    • Home type: SingleFamily
    • Architectural style: Contemporary,Ranch
    • Property subtype: Ranch
    Materials
    • Wood Frame
    • Foundation: Concrete
    • Roof: Shingle
    Condition
    • New construction: No
    • Year built: 1970

    Utilities & green energy

    • Electric: Circuit Breakers
    • Sewer: On-Site Septic Exists
    • Utilities for property: Cable Available, Phone Available

    Community & HOA

    Community
    • Security: Smoke Detector(s)
    Location
    • Region: Waterbury

    Financial & listing details

    • Price per square foot: $303/sqft
    • Date on market: 5/21/2026

    Price history

    DateEventPrice
    6/30/2026Sold$550,000+0.2%$303/sqft
    Source: PrimeMLS #5090268 Report a problem
    5/24/2026Pending sale$549,000$303/sqft
    Source: PrimeMLS #5090268 Report a problem
    5/21/2026Listed for sale$549,000$303/sqft
    Source: PrimeMLS #5090268 Report a problem

    Public tax history

    Tax history is unavailable.

    Neighborhood: 05676

    Nearby schools

    GreatSchools rating
    Schools provided by the listing agent
    • Elementary: Crossett Brook Middle USD 45
    • Middle: Harwood Union Middle/High
    • High: Harwood Union High School
    • District: Harwood UHSD 19

    Source: PrimeMLS. This data may not be complete. We recommend contacting the local school district to confirm school assignments for this home.

    Sell for more on Zillow
    Get a Zillow Showcase℠ listing at no additional cost and you could sell for .
    $555,500
    2% more
    +$11,110
    With Zillow Showcase(estimated)
    $566,610
    Sell for more on Zillow
    Get a Zillow Showcase℠ listing at no additional cost and you could sell for .
    $555,500
    2% more
    +$11,110
    With Zillow Showcase(estimated)
    $566,610