Thoughtfully crafted, this custom home offers over 4,400 sq ft of luxury living in the highly desirable Churchill Meadows. Designed to balance beauty, comfort, and functionality, this home offers 7 bedrooms, 3 full baths, and an expansive oversized garage. The main level blends openness and warmth with the light-filled living space flowing seamlessly into the kitchen and dining area. The kitchen is the true centerpiece, designed for gathering with custom cabinetry, Café appliances, huge quartz island, and walk-in pantry. The separate dining space is an inviting setting for intimate dinners or larger celebrations. Trey ceilings and natural light enhance the spacious primary bedroom, while the spa-like en-suite bath delivers a true sense of indulgence with heated floors, soaking tub, seated vanity area, and two large walk-in closets. 3 more large bedrooms, and full bath are just down the hall. The walkout LL is a host’s dream with a sprawling living space, built-in speakers, and custom wet bar with a keg tap. 3 additional bedrooms, a full bath, and an impressive flex room offer endless options. A screened-in porch overlooks greenspace for peaceful mornings or relaxing evenings. Completing the home is a six-car tandem garage with in-floor drains, hot/cold water, utility tub, and heater, offering versatility for vehicles or hobbies.
Sold for $701,000
$701,000
753 Silver Charm Ln, Iowa City, IA 52240
7beds
4,404sqft
Single Family Residence, Residential
Built in 2022
10,454 Square Feet Lot
$704,500 Zestimate®
$159/sqft
$4,465 Estimated rent
Home value
$704,500
$669,000 - $740,000
$4,465/mo
Zestimate® history
Owner options
List your home for rent
$4,465/mo
Rent Zestimate®
Find your next renter with Zillow Rental Manager. Plus, with online applications, you can quickly screen prospective tenants – for free.
$4,465/mo
Rent Zestimate®
Refinance and save
$3,990/mo
Est. payment
Refinancing to a lower rate could help reduce your monthly payments and save thousands over the life of the loan.
$3,990/mo
Est. payment
Explore your selling options
Work with a Zillow partner agent
Leverage their expertise and Zillow's premium Showcase listings to get your home seen by more buyers.
Get startedList with your own agent
Get your home in front of millions of buyers by listing it on Zillow.
Learn how to do itSell it yourself
Take full control of how buyers see your home on Zillow by listing For Sale by Owner (FSBO).
List your homeWhat's special
Built-in speakersSeated vanity areaHeated floorsSprawling living spaceLight-filled living spaceWalk-in pantryNatural light
Zillow last checked:
Listing updated:
Listed by:
Erin Elliott 319-541-3198,
Real Broker LLC
Bought with:
Chris Boddicker
Urban Acres Real Estate
Source: Iowa City Area AOR,MLS#: 202600997
Facts & features
Interior
Bedrooms & bathrooms
- Bedrooms: 7
- Bathrooms: 3
- Full bathrooms: 3
Rooms
- Room types: Exercise Room, Family Room, Living Room Dining Room Combo, Primary Bath, Recreation Room
Heating
- Electric, Forced Air, Natural Gas, Heated Floor
Cooling
- Ceiling Fan(s), Central Air
Appliances
- Included: Dishwasher, Double Oven, Dryer, Plumbed For Ice Maker, Microwave, Range Or Oven, Refrigerator, Washer, Solar Hot Water, Water Softener Owned
- Laundry: Lower Level, Laundry Room
Features
- High Ceilings, Tray Ceiling(s), Entrance Foyer, Wet Bar, Primary On Main Level, Zero Step Entry, Breakfast Area, Kitchen Island, Pantry, Smart Doorbell
- Flooring: Carpet, LVP, Tile
- Basement: Full,Walk-Out Access,Finished
- Number of fireplaces: 1
- Fireplace features: Gas Log, Living Room
Interior area
- Total structure area: 4,404
- Total interior livable area: 4,404 sqft
- Finished area above ground: 2,304
- Finished area below ground: 2,100
Property
Parking
- Total spaces: 4
- Parking features: Heated Garage, Tandem
- Has attached garage: Yes
Accessibility
- Accessibility features: Handicap Access
Features
- Patio & porch: Patio, Screened
Lot
- Size: 10,454 Square Feet
- Dimensions: 64 x 121 x 107 x 121
- Features: Less Than Half Acre, Greenbelt
Details
- Parcel number: 0907131010
- Zoning: Residential
- Special conditions: Standard
Construction
Type & style
- Home type: SingleFamily
- Property subtype: Single Family Residence, Residential
Materials
- Cement Board, Composit, Stone, Frame
Condition
- Year built: 2022
Details
- Builder name: SGA
Utilities & green energy
- Sewer: Public Sewer
- Water: Public
Green energy
- Indoor air quality: Passive Radon
Community & HOA
Community
- Features: Close To School, Near Shopping, Sidewalks, Street Lights
- Security: Smoke Detector(s)
- Subdivision: Churchill Meadows
HOA
- Has HOA: Yes
- Services included: Other
- HOA fee: $150 annually
Location
- Region: Iowa City
Financial & listing details
- Price per square foot: $159/sqft
- Tax assessed value: $719,850
- Annual tax amount: $13,129
- Date on market: 2/5/2026
- Listing terms: Cash,Conventional
Price history
| Date | Event | Price |
|---|---|---|
| 5/8/2026 | Sold | $701,000-4%$159/sqft |
Source:  Iowa City Area AOR #202600997 Report a problem Iowa City Area AOR #202600997 Report a problem | ||
| 4/29/2026 | Pending sale | $730,000$166/sqft |
Source: Iowa City Area AOR #202600997 Report a problem | ||
| 3/26/2026 | Price change | $730,000-2.7%$166/sqft |
Source: Iowa City Area AOR #202600997 Report a problem | ||
| 2/5/2026 | Listed for sale | $750,000+3.4%$170/sqft |
Source: Iowa City Area AOR #202600997 Report a problem | ||
| 12/13/2025 | Listing removed | $725,000$165/sqft |
Source: Iowa City Area AOR #202506321 Report a problem | ||
| 10/8/2025 | Listed for sale | $725,000-2%$165/sqft |
Source: Iowa City Area AOR #202506321 Report a problem | ||
| 9/27/2025 | Listing removed | $739,900$168/sqft |
Source: Iowa City Area AOR #202501990 Report a problem | ||
| 7/31/2025 | Price change | $739,900-0.7%$168/sqft |
Source: Iowa City Area AOR #202501990 Report a problem | ||
| 5/22/2025 | Price change | $745,000-1.3%$169/sqft |
Source: Iowa City Area AOR #202501990 Report a problem | ||
| 4/25/2025 | Price change | $755,000-1.3%$171/sqft |
Source: Iowa City Area AOR #202501990 Report a problem | ||
| 3/27/2025 | Listed for sale | $765,000+821.7%$174/sqft |
Source: Iowa City Area AOR #202501990 Report a problem | ||
| 8/30/2019 | Sold | $83,000$19/sqft |
Source:  Iowa City Area AOR #20191927 Report a problem Iowa City Area AOR #20191927 Report a problem | ||
| 5/9/2018 | Listed for sale | $83,000$19/sqft |
Source: Skogman Realty Co. #20181528 Report a problem | ||
Public tax history
| Year | Property taxes | Tax assessment |
|---|---|---|
| 2025 | -- | $719,850 +3.1% |
| 2024 | $13,129 +892.2% | $697,950 |
| 2023 | $1,323 +4.7% | $697,950 +1043.2% |
| 2022 | $1,264 +872.5% | $61,050 |
| 2021 | $130 +1.6% | -- |
| 2020 | $128 -3% | $6,000 |
| 2019 | $132 | $6,000 |
| 2018 | $132 +1.5% | $6,000 |
| 2017 | $130 -1.5% | $6,000 |
| 2016 | $132 | $6,000 |
Find assessor info on the county website
Neighborhood: 52240
Nearby homes
- $70,1700.27 Acres727 Silver Charm Ln, Iowa City, IA 52240Off Market

- $75,0600.27 Acres745 Silver Charm Ln, Iowa City, IA 52240Off Market
- $688,1700.27 Acres767 Silver Charm Ln, Iowa City, IA 52240Off Market
- $626,2005 bd4 ba3.1k sqft737 Silver Charm Ln, Iowa City, IA 52240Off Market
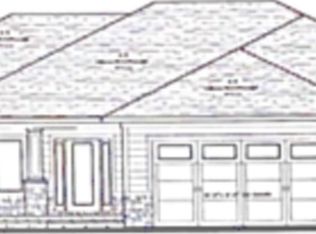
- $638,7005 bd4 ba1.9k sqft4150 Grindstone Dr, Iowa City, IA 52240Off Market
- $435,0003 bd2 ba1.6k sqft791 Silver Charm Ln, Iowa City, IA 52240Sold
- $80,0008,712 Square Feet4147 Unbridled Ave, Iowa City, IA 52240Sold
- $445,0004 bd3 ba2.3k sqft4217 Unbridled Ave, Iowa City, IA 52240Sold
Nearby schools
GreatSchools rating
- 3/10Herbert Hoover Elementary SchoolGrades: PK-5Distance: 1.6 mi
- 4/10Southeast Junior High SchoolGrades: 6-8Distance: 2.3 mi
- 6/10Iowa City High SchoolGrades: 9-12Distance: 2 mi
Schools provided by the listing agent
- Elementary: Hoover
- Middle: Southeast
- High: City
Source: Iowa City Area AOR. This data may not be complete. We recommend contacting the local school district to confirm school assignments for this home.


Get pre-qualified for a loan
At Zillow Home Loans, we can pre-qualify you in as little as 5 minutes with no impact to your credit score.An equal housing lender. NMLS #10287.
Sell for more on Zillow
Get a Zillow Showcase℠ listing at no additional cost and you could sell for .
$704,500
2% more
+$14,090
With Zillow Showcase(estimated)
$718,590
- Iowa
- Johnson County
- Iowa City
- 52240
- 753 Silver Charm Ln
Nearby cities
Nearby neighborhoods
Nearby zip codes
Other Iowa City Topics
