Skip main navigation
Sold
  • Price Unknown

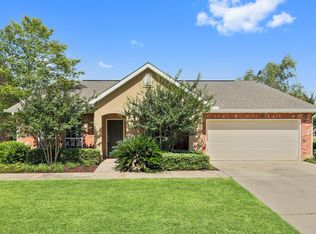
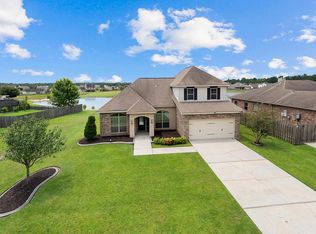
    753 Simpson Way, Covington, LA 70435

    4beds
    2,093sqft
    Single Family Residence
    Built in 2014
    9,000 Square Feet Lot
    $283,200 Zestimate®
    $--/sqft
    $2,346 Estimated rent

    Home value

    $283,200

    $269,000 - $297,000

    $2,346/mo

    Zestimate® history
    Loading
    Loading...

    Owner options

    List your home for rent

    $2,346/mo

    Rent Zestimate®

    Find your next renter with Zillow Rental Manager. Plus, with online applications, you can quickly screen prospective tenants – for free.

    Learn more

    $2,346/mo

    Rent Zestimate®

    Refinance and save

    $485/mo

    Est. payment

    Refinancing to a lower rate could help reduce your monthly payments and save thousands over the life of the loan.

    See today's rates

    $485/mo

    Est. payment

    Explore your selling options

    Work with a Zillow partner agent

    Leverage their expertise and Zillow's premium Showcase listings to get your home seen by more buyers.

    Get started

    List with your own agent

    Get your home in front of millions of buyers by listing it on Zillow.

    Learn how to do it

    Sell it yourself

    Take full control of how buyers see your home on Zillow by listing For Sale by Owner (FSBO).

    List your home

    What's special

    An abundance of Natural Light! This 4 bedroom/2 bath offers open space and a glorious view of the sunset over Penn Mill Lakes. The broad entryway opens up to the space of a tall open kitchen, living area, and formal dining with a separation column. No small rooms here as each bedroom is at least 12x12 with the main bedroom 12.5 x 16.5! This home features granite countertops, ample cabinet space with large island, 9' ceilings, gas range, tankless water heater, utility sink in garage, and tech shield roof. The main bathroom leads to an oversized closet. No carpet! Penn Mill Lakes also offers the amenities of a community pool and playground. Flood Insurance not req'd, and Seller offers closing cost assistance. This is your opportunity to grab a hold of a great home in a great community for the new year!

    Zillow last checked:

    Listing updated:

    Listed by:

    Laura A O'Halloran,

    BHHS- United Properties

    Bought with:

    Carol Upton-Sieverding, 000004654

    Compass Mandeville

    Source: ROAM MLS,MLS#: 2426910MLS Logo

    Facts & features

    Interior

    Bedrooms & bathrooms
    • Bedrooms: 4
    • Bathrooms: 2
    • Full bathrooms: 2
    Primary bedroom
    • Description: Lower Level
    • Area: 206.25 Square Feet
    • Dimensions: 12.50 X 16.50
    Bedroom
    • Description: Lower Level
    • Area: 138 Square Feet
    • Dimensions: 11.50 X 12.00
    Bedroom
    • Description: Lower Level
    • Area: 144 Square Feet
    • Dimensions: 12.00 X 12.00
    Bedroom
    • Description: Lower Level
    • Area: 150 Square Feet
    • Dimensions: 12.00 X 12.50
    Dining room
    • Description: Lower Level
    • Area: 128.25 Square Feet
    • Dimensions: 9.50 X 13.50
    Foyer
    • Description: Lower Level
    • Area: 60 Square Feet
    • Dimensions: 6.00 X 10.00
    Kitchen
    • Description: Lower Level
    • Area: 147 Square Feet
    • Dimensions: 10.50 X 14.00
    Laundry
    • Description: Lower Level
    • Area: 80 Square Feet
    • Dimensions: 8.00 X 10.00
    Living room
    • Description: Lower Level
    • Area: 248 Square Feet
    • Dimensions: 15.50 X 16.00
    Mud room
    • Description: Lower Level
    • Area: 25 Square Feet
    • Dimensions: 5.00 X 5.00
    Heating
    • Central, Natural Gas
    Cooling
    • Central Air, Other
    Appliances
    • Included: Disposal, Dishwasher, Microwave, Refrigerator, Stainless Steel Appliance(s), Range, Oven
    • Laundry: Electric Dryer Hookup, Washer Hookup
    Features
    • Pantry
    • Has fireplace: Yes
    • Fireplace features: Gas
    Interior area
    • Total structure area: 2,620
    • Total interior livable area: 2,093 sqft

    Property

    Parking
    • Total spaces: 2
    Features
    • Levels: One
    • Stories: 1
    • Fencing: Other,Wood
    • Has view: Yes
    • View description: Water
    • Has water view: Yes
    • Waterfront features: Lake Front
    Lot
    • Size: 9,000 Square Feet
    • Dimensions: 75 x 120
    • Features: Other
    Details
    • Parcel number: 32935

    Construction

    Type & style
    • Home type: SingleFamily
    • Architectural style: Traditional
    • Property subtype: Single Family Residence
    Materials
    • Brick, Stucco, Vinyl Siding
    • Foundation: Slab
    • Roof: Shingle
    Condition
    • Year built: 2014
    • Major remodel year: 2014

    Utilities & green energy

    • Sewer: Other
    • Water: Public
    • Utilities for property: Natural Gas Available

    Community & HOA

    Community
    • Subdivision: Penn Mill Lakes
    HOA
    • Has HOA: Yes
    • HOA fee: $485 annually
    Location
    • Region: Covington

    Financial & listing details

    • Tax assessed value: $243,026
    • Annual tax amount: $1,885
    • Date on market: 12/20/2023
    • Listing terms: Relocation Property

    Price history

    DateEventPrice
    2/9/2024Sold--
    Source: ROAM MLS #2426910 Report a problem
    1/5/2024Pending sale$275,000$131/sqft
    Source: BHHS broker feed #2426910 Report a problem
    1/4/2024Contingent$275,000$131/sqft
    Source: GSREIN #2426910 Report a problem
    12/20/2023Listed for sale$275,000+34.1%$131/sqft
    Source: GSREIN #2426910 Report a problem
    3/27/2019Sold--
    Source: ROAM MLS #2182466 Report a problem
    2/18/2019Pending sale$205,000$98/sqft
    Source: Keller Williams Realty Services #2182466 Report a problem
    2/13/2019Price change$205,000-2.4%$98/sqft
    Source: Keller Williams Realty Services #2182466 Report a problem
    1/15/2019Price change$210,000-2.3%$100/sqft
    Source: Keller Williams Realty Services #2182466 Report a problem
    11/29/2018Listed for sale$215,000+0.5%$103/sqft
    Source: KELLER WILLIAMS REALTY SERVICES #2182466 Report a problem
    9/21/2018Listing removed$213,900$102/sqft
    Source: RE/MAX Alliance #2147059 Report a problem
    7/16/2018Price change$213,900-0.2%$102/sqft
    Source: RE/MAX Alliance #2147059 Report a problem
    5/22/2018Price change$214,400-0.2%$102/sqft
    Source: RE/MAX Alliance #2147059 Report a problem
    3/22/2018Price change$214,900-3.2%$103/sqft
    Source: RE/MAX Alliance #2147059 Report a problem
    2/13/2018Listed for sale$222,000+0.9%$106/sqft
    Source: Owner Report a problem
    12/27/2017Listing removed$220,000$105/sqft
    Source: RE/MAX Alliance #2111990 Report a problem
    10/22/2017Price change$220,000-1.8%$105/sqft
    Source: RE/MAX Alliance #2111990 Report a problem
    6/28/2017Listed for sale$224,000$107/sqft
    Source: RE/MAX ALLIANCE #2111990 Report a problem
    8/15/2014Sold--
    Source: ROAM MLS #996140 Report a problem
    10/9/2013Sold--
    Source: Public Record Report a problem

    Public tax history

    YearProperty taxesTax assessment
    2025$1,885 -3.8%$24,303
    2024$1,960 +23.8%$24,303 +20.4%
    2023$1,583 +0%$20,186
    2022$1,583 +0.2%$20,186
    2021$1,580 +0.1%$20,186
    2020$1,578 +3.9%$20,186 +4.6%
    2019$1,519 -0.1%$19,292
    2018$1,520 -39.3%$19,292
    2017$2,506 +62.9%$19,292
    2016$1,539 $19,292 +4.5%
    2015$1,539 +5.1%$18,462
    2014$1,464 +1.2%$18,462 +606.8%
    2013$1,447 $2,612
    Find assessor info on the county website

    Neighborhood: 70435

    Nearby schools

    GreatSchools rating
    Get a cash offer in 3 minutes
    Find out how much your home could sell for in as little as 3 minutes with a no-obligation cash offer.
    Estimated market value

    $283,200

    Get a cash offer in 3 minutes
    Find out how much your home could sell for in as little as 3 minutes with a no-obligation cash offer.
    Estimated market value

    $283,200