Welcome home to this beautifully maintained residence nestled in a well-established neighborhood. This spacious 4-bedroom, 2-bath home offers an inviting open-concept layout, seamlessly connecting the living area and kitchen—perfect for both everyday living and entertaining. The kitchen features stainless steel appliances, a large center island, and ample counter space for all your culinary needs. Step inside to a light-filled interior enhanced by a neutral color palette that complements any style. The private primary suite is complete with a generous walk-in closet and a well-appointed en-suite bath featuring dual vanities, a garden tub, a separate shower, and abundant storage. Outdoors, enjoy the backyard with a covered patio—ideal for relaxing evenings or hosting gatherings with family and friends. Conveniently located near shopping, dining, and major highways, this home offers both comfort and accessibility. Don’t miss your opportunity to make this exceptional home yours—schedule your showing today!
Sold
Price Unknown
753 Snowy Orchid Ln, Desoto, TX 75115
4beds
2,564sqft
Single Family Residence
Built in 2014
9,191 Square Feet Lot
$336,400 Zestimate®
$--/sqft
$2,789 Estimated rent
Home value
$336,400
$313,000 - $363,000
$2,789/mo
Zestimate® history
Owner options
List your home for rent
$2,789/mo
Rent Zestimate®
Find your next renter with Zillow Rental Manager. Plus, with online applications, you can quickly screen prospective tenants – for free.
$2,789/mo
Rent Zestimate®
Refinance and save
$212/mo
Est. payment
Refinancing to a lower rate could help reduce your monthly payments and save thousands over the life of the loan.
$212/mo
Est. payment
Explore your selling options
Work with a Zillow partner agent
Leverage their expertise and Zillow's premium Showcase listings to get your home seen by more buyers.
Get startedList with your own agent
Get your home in front of millions of buyers by listing it on Zillow.
Learn how to do itSell it yourself
Take full control of how buyers see your home on Zillow by listing For Sale by Owner (FSBO).
List your homeWhat's special
Generous walk-in closetAbundant storageLarge center islandWell-appointed en-suite bathAmple counter spaceLight-filled interiorNeutral color palette
Zillow last checked:
Listing updated:
Listed by:
Floyd Stanmore 0462761 469-868-6124,
Lanee Scott Realtors, LLC 469-868-6124,
Mallane Scott 0429923 469-688-7738,
Lanee Scott Realtors, LLC
Bought with:
Stefany Nau, 0753795
Briggs Freeman Sotheby's Int'l
Source: NTREIS,MLS#: 21234992
Facts & features
Interior
Bedrooms & bathrooms
- Bedrooms: 4
- Bathrooms: 2
- Full bathrooms: 2
Primary bedroom
- Features: Ceiling Fan(s), Garden Tub/Roman Tub, Separate Shower
- Level: First
- Dimensions: 19 x 17
Bedroom
- Features: Ceiling Fan(s)
- Level: First
- Dimensions: 12 x 10
Bedroom
- Features: Ceiling Fan(s)
- Level: First
- Dimensions: 12 x 10
Bedroom
- Level: First
- Dimensions: 12 x 10
Dining room
- Level: First
- Dimensions: 8 x 19
Kitchen
- Level: First
- Dimensions: 10 x 19
Living room
- Features: Ceiling Fan(s)
- Level: First
- Dimensions: 19 x 15
Heating
- Central, Electric
Cooling
- Central Air, Ceiling Fan(s), Electric
Appliances
- Included: Dishwasher, Electric Cooktop, Disposal
- Laundry: Laundry in Utility Room
Features
- Pantry, Cable TV
- Flooring: Ceramic Tile, Laminate
- Windows: Window Coverings
- Has basement: No
- Has fireplace: No
Interior area
- Total interior livable area: 2,564 sqft
Property
Parking
- Total spaces: 2
- Parking features: Driveway, Garage
- Attached garage spaces: 2
Features
- Levels: One
- Stories: 1
- Patio & porch: Covered
- Pool features: None
- Fencing: Wood
Lot
- Size: 9,191 Square Feet
- Features: Interior Lot
Details
- Parcel number: 200998200G0280000
Construction
Type & style
- Home type: SingleFamily
- Architectural style: Traditional,Detached
- Property subtype: Single Family Residence
Materials
- Brick
- Foundation: Slab
- Roof: Composition
Condition
- Year built: 2014
Utilities & green energy
- Sewer: Public Sewer
- Water: Public
- Utilities for property: Sewer Available, Water Available, Cable Available
Community & HOA
Community
- Security: Smoke Detector(s)
- Subdivision: Summer Mdw Ph Iii
HOA
- Has HOA: Yes
- Services included: Association Management
- HOA fee: $212 annually
- HOA name: Summer Meadows Hoa
- HOA phone: 866-473-2573
Location
- Region: Desoto
Financial & listing details
- Tax assessed value: $356,580
- Annual tax amount: $8,716
- Date on market: 4/10/2026
- Cumulative days on market: 16 days
- Listing terms: Cash,Conventional,FHA,VA Loan
Price history
| Date | Event | Price |
|---|---|---|
| 8/6/2026 | Sold | -- |
Source: NTREIS #21234992 Report a problem | ||
| 4/26/2026 | Pending sale | $329,500$129/sqft |
Source: NTREIS #21234992 Report a problem | ||
| 4/10/2026 | Listed for sale | $329,500$129/sqft |
Source: NTREIS #21234992 Report a problem | ||
Public tax history
| Year | Property taxes | Tax assessment |
|---|---|---|
| 2025 | $6,619 +9.3% | $356,580 -3.1% |
| 2024 | $6,054 +11.1% | $367,830 +6.8% |
| 2023 | $5,451 -9.5% | $344,420 |
| 2022 | $6,021 +0.3% | $344,420 +40.2% |
| 2021 | $6,001 -5.6% | $245,740 |
| 2020 | $6,357 +8.4% | $245,740 +8.1% |
| 2019 | $5,865 +0.2% | $227,400 |
| 2018 | $5,851 +5.6% | $227,400 +4.6% |
| 2017 | $5,538 +11.7% | $217,300 +11.4% |
| 2016 | $4,956 | $195,020 +78.1% |
| 2015 | -- | $109,520 |
Find assessor info on the county website
Neighborhood: Summer Meadow
Nearby homes
- $355,2004 bd3 ba2.9k sqft749 Snowy Orchid Ln, Desoto, TX 75115Off Market
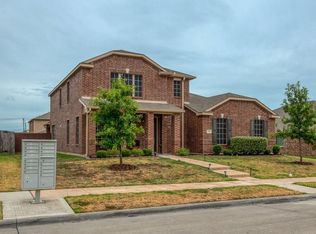
- $367,8004 bd3 ba3.2k sqft756 Skyflower Dr, Desoto, TX 75115Off Market

- $308,8003 bd2 ba2.1k sqft912 Callalily Dr, Desoto, TX 75115Off Market
- $350,0004 bd2 ba2.8k sqft745 Snowy Orchid Ln, Desoto, TX 75115Off Market

- $355,0005 bd2 ba3k sqft752 Skyflower Dr, Desoto, TX 75115Off Market
- $353,0004 bd2 ba2.9k sqft908 Callalily Dr, Desoto, TX 75115Off Market
- $354,8004 bd3 ba2.9k sqft748 Snowy Orchid Dr, Desoto, TX 75115Off Market
- $---- bd-- ba-- sqft748 Snowy Orchid Ln, Desoto, TX 75115Off Market
Nearby schools
GreatSchools rating
- 4/10Woodridge Elementary SchoolGrades: K-4Distance: 0.9 mi
- 4/10Curtistene S McCowan Middle SchoolGrades: 6-8Distance: 2.5 mi
- 3/10Desoto High SchoolGrades: 9-12Distance: 1.7 mi
Schools provided by the listing agent
- Elementary: Beltline
- Middle: Desoto East
- High: Desoto
- District: Desoto ISD
Source: NTREIS. This data may not be complete. We recommend contacting the local school district to confirm school assignments for this home.
Get a cash offer in 3 minutes
Find out how much your home could sell for in as little as 3 minutes with a no-obligation cash offer.
Estimated market value
$336,400
Get a cash offer in 3 minutes
Find out how much your home could sell for in as little as 3 minutes with a no-obligation cash offer.
Estimated market value
$336,400
- Texas
- Dallas County
- Desoto
- 75115
- Summer Meadow
- 753 Snowy Orchid Ln
Nearby cities
Nearby neighborhoods
Nearby zip codes
Other Desoto Topics
